
Open House Sun, Nov 8th 12:00 PM - 02:30 PM

Address
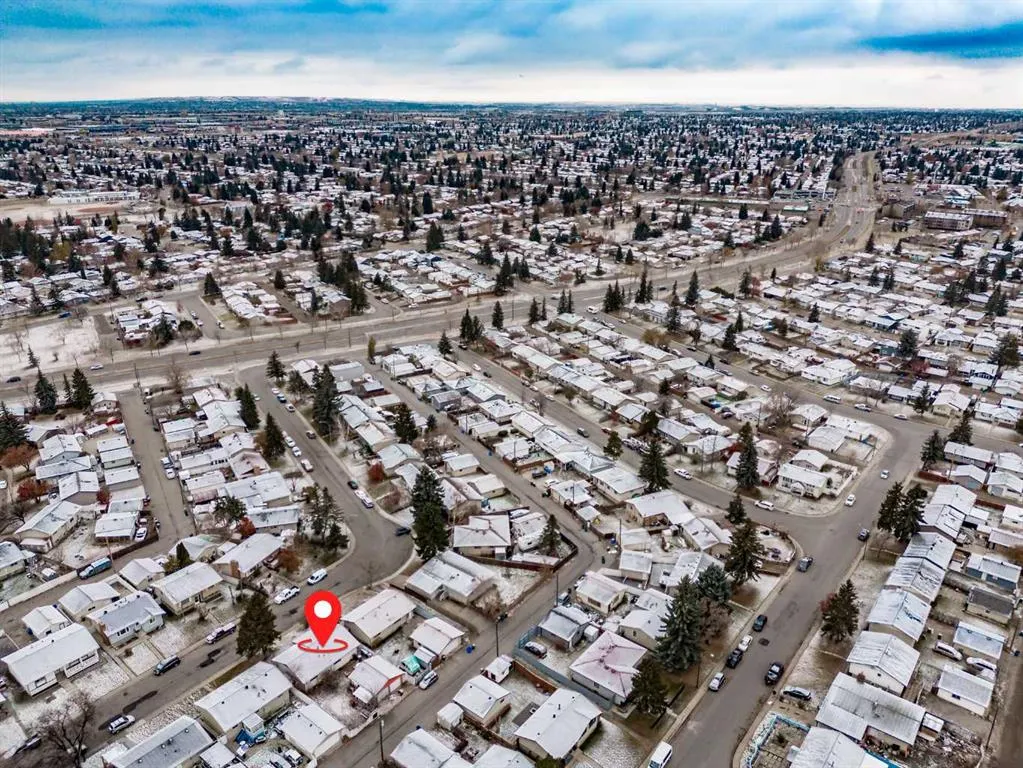
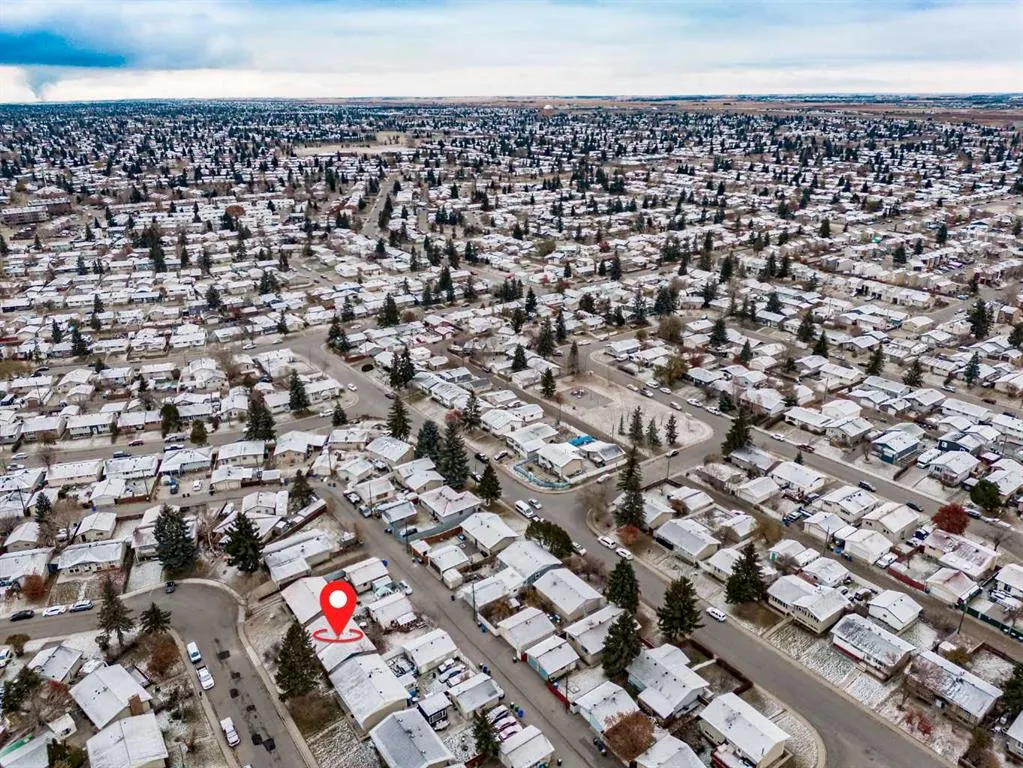
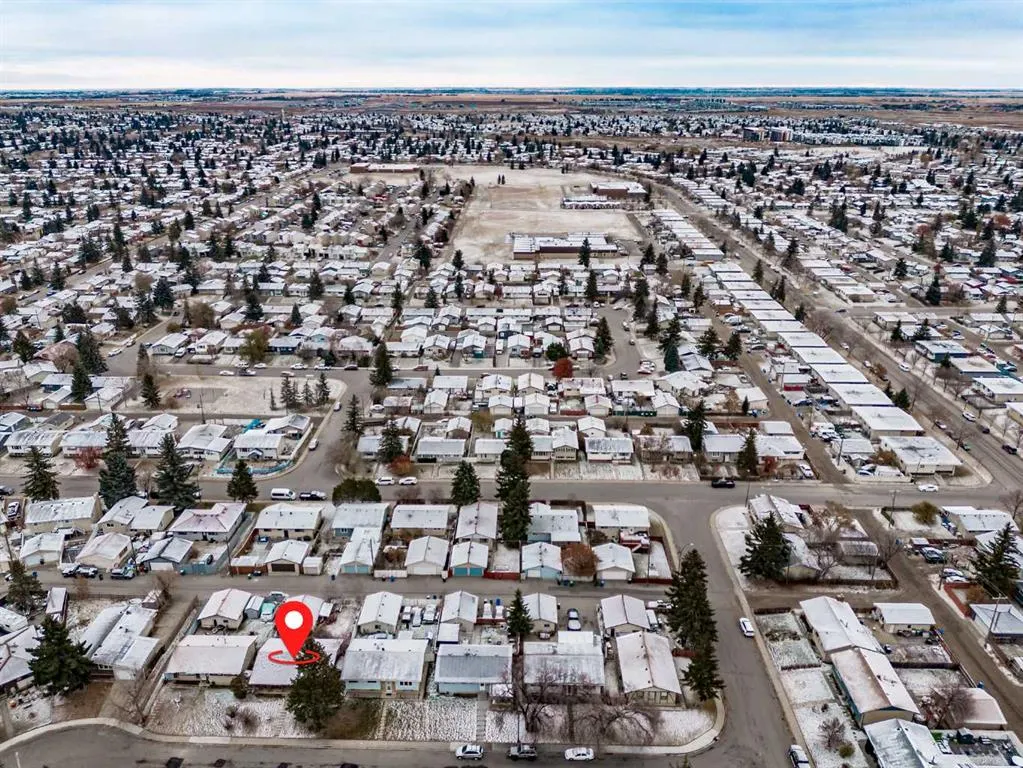
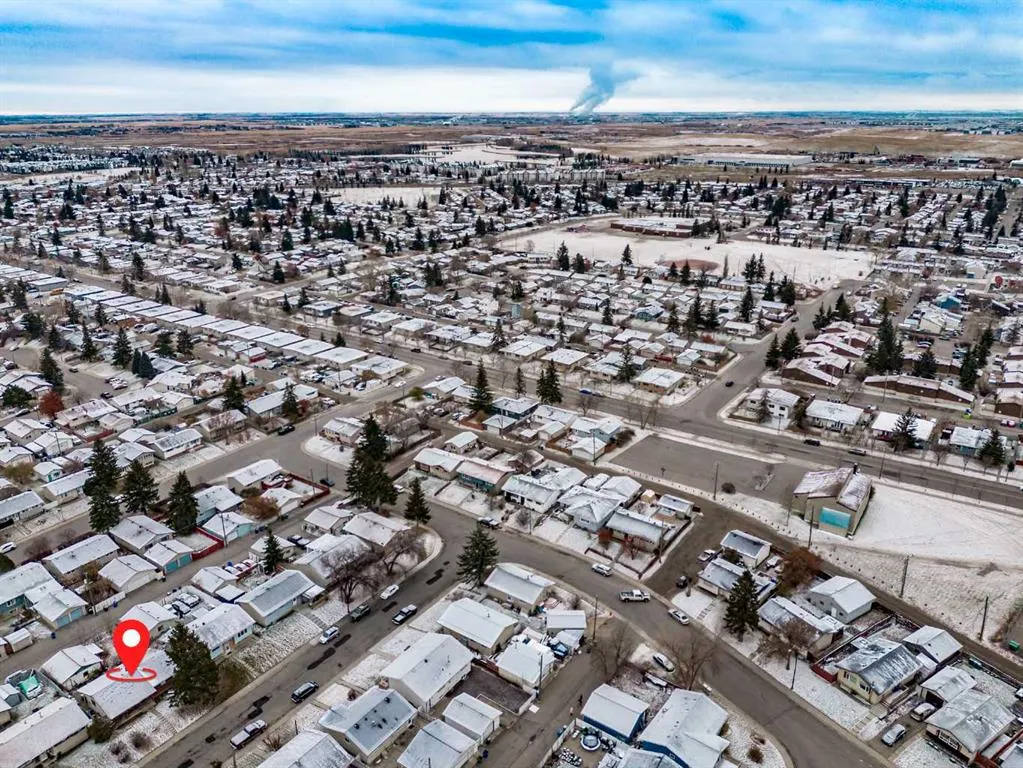
920 Penmeadows Road Se, Calgary, AB
Price
$ 300,000
Property Attributes
- ID#A2355761
- TypeSingle Family
- Listing Status Active
- CityCalgary
- AreaCAL Zone E
- NeighbourhoodPenbrooke Meadows
- Postal CodeT3A 3R2
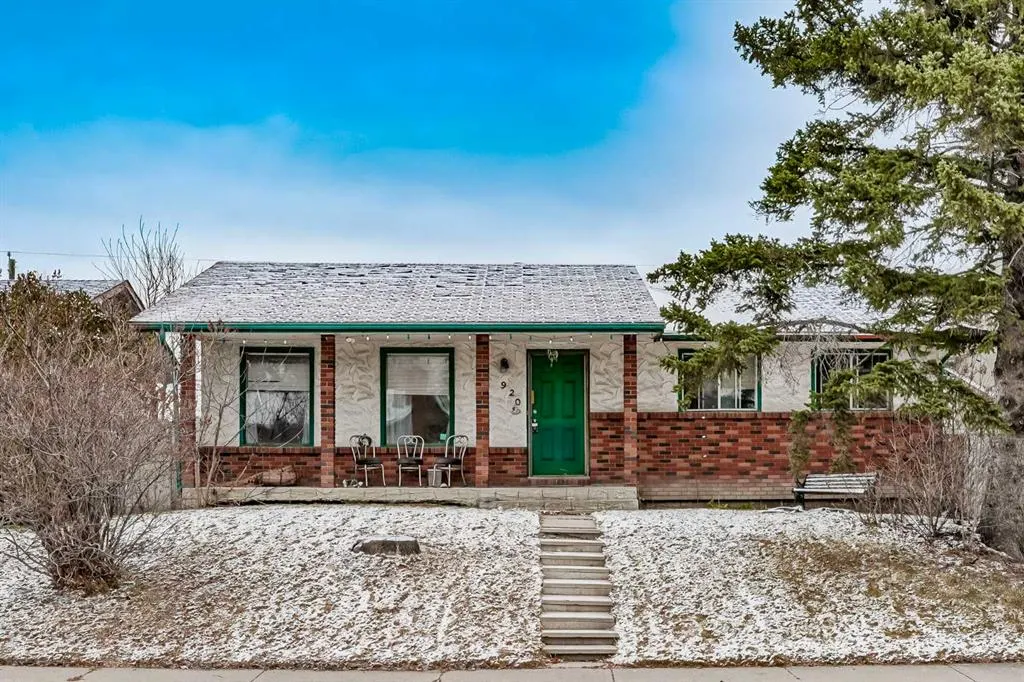
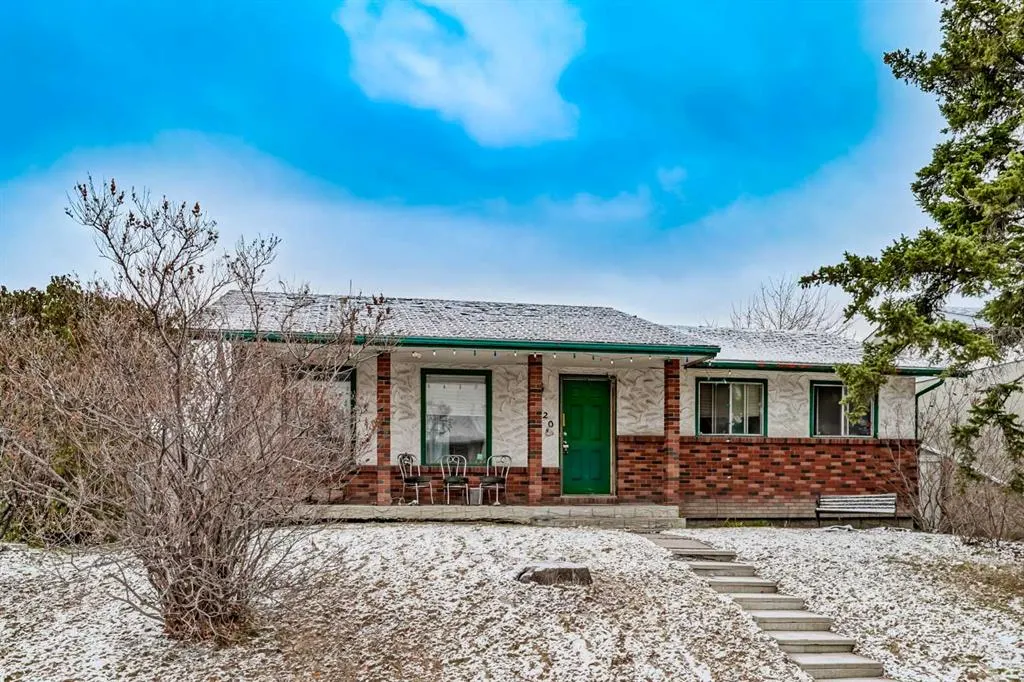
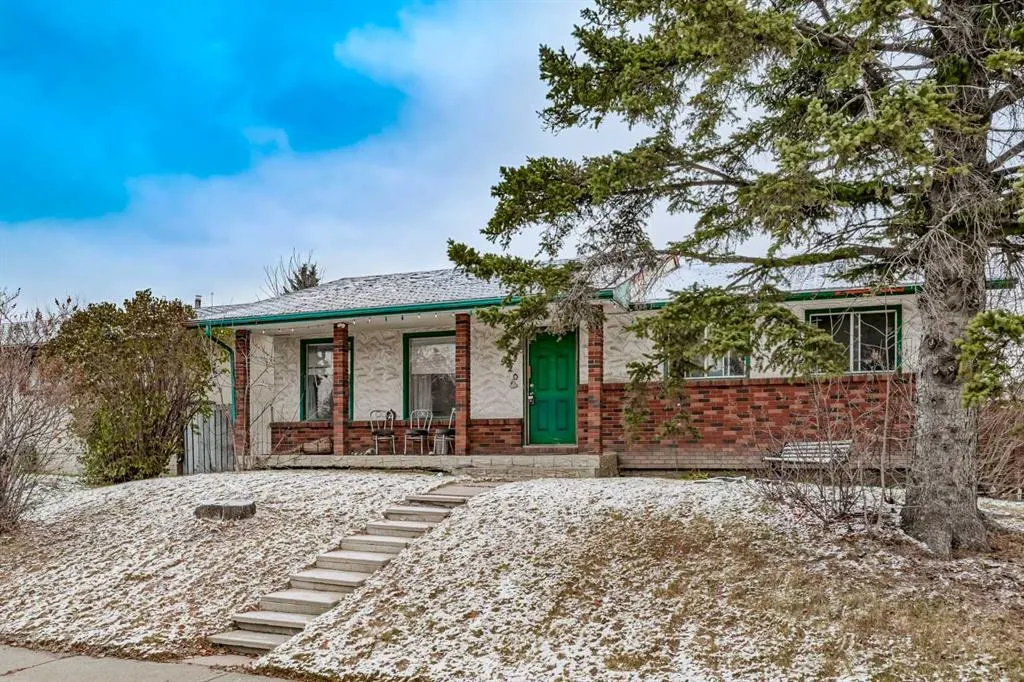
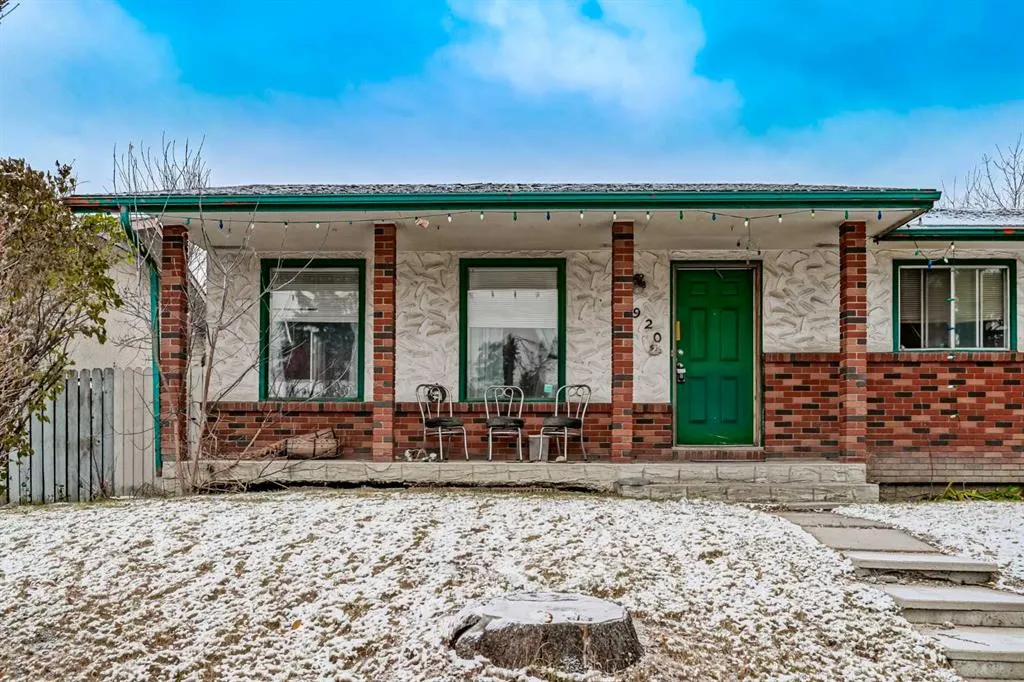
- StyleBungalow
- Year Built1971
- Price$ 300,000
- Bedrooms5
- Full Bathrooms2
- Half Bathrooms1
- Sqr Footage1120
- Lot Size0.114646 Acres
Data Source:
Pillar 9 Technologies
Property Description
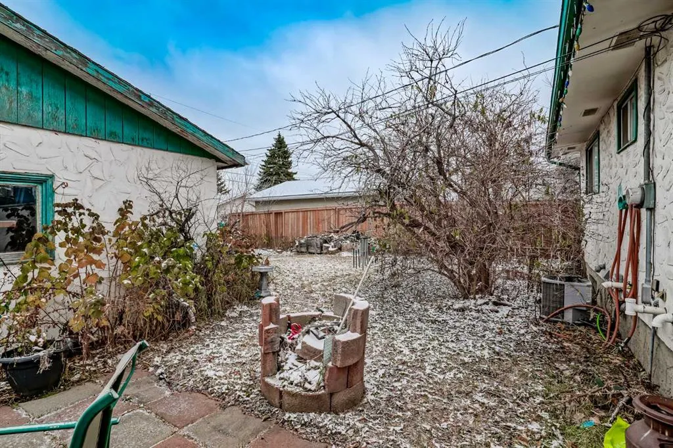
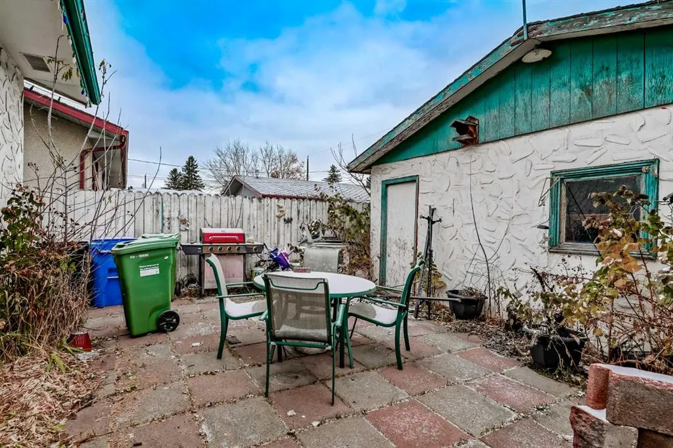
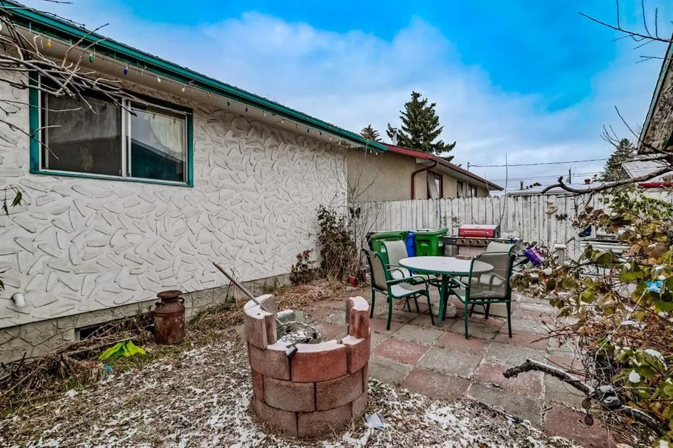
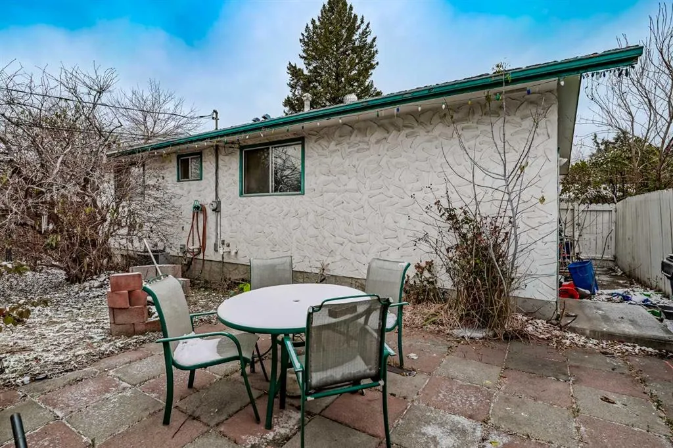
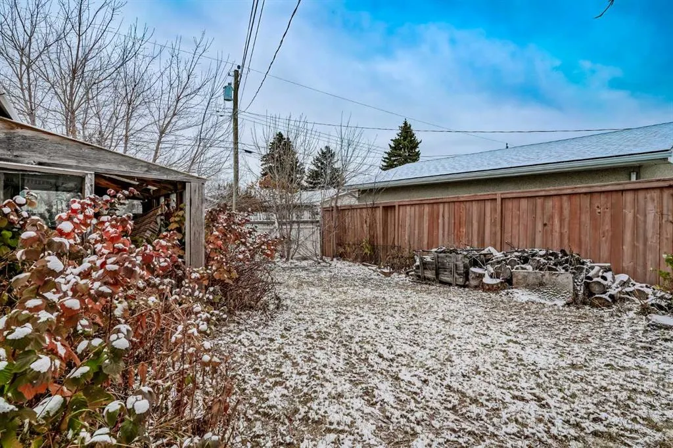
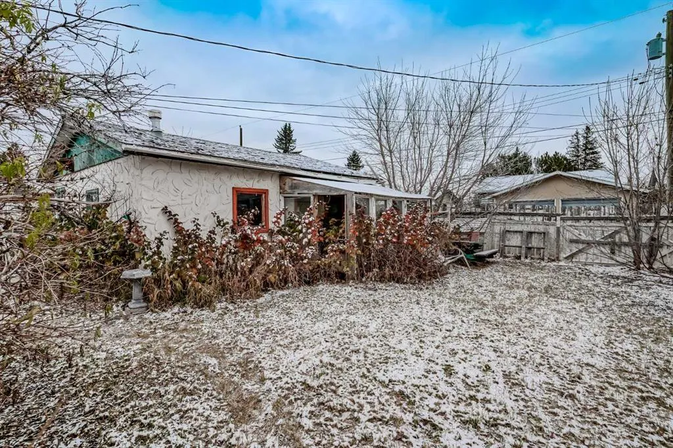
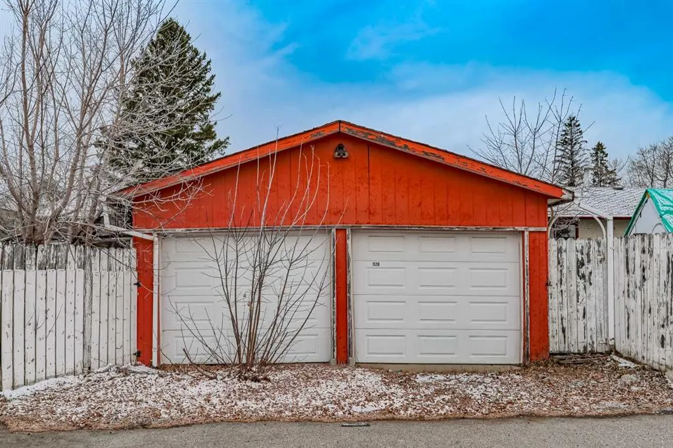
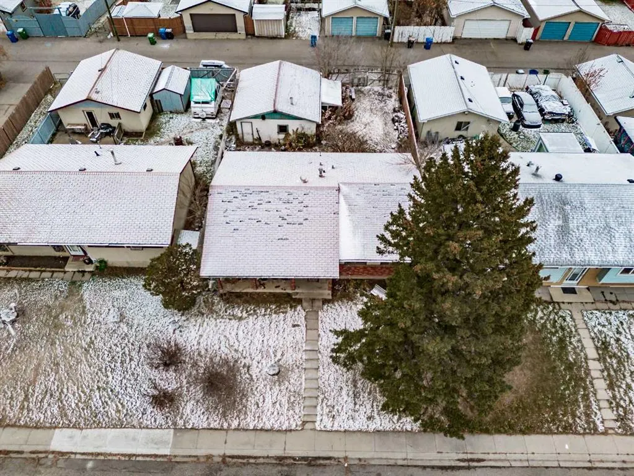
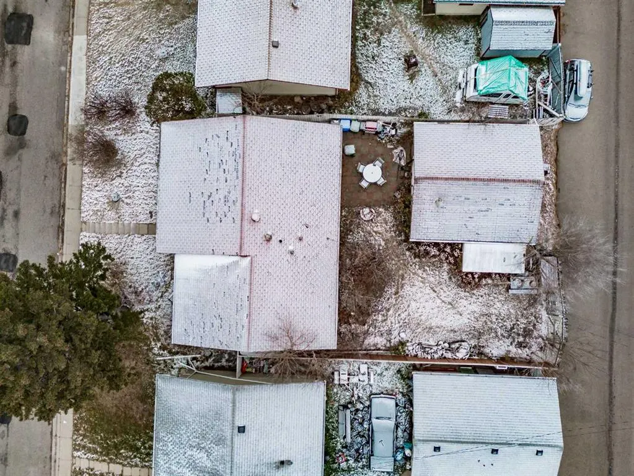
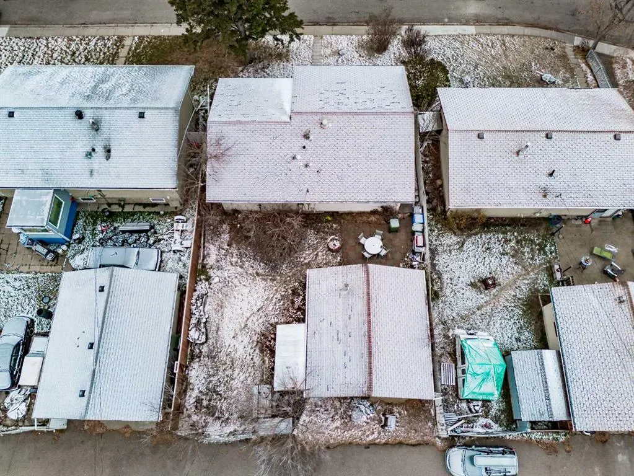
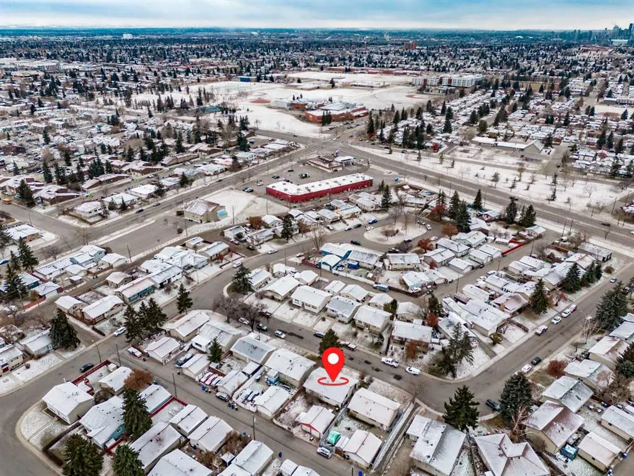
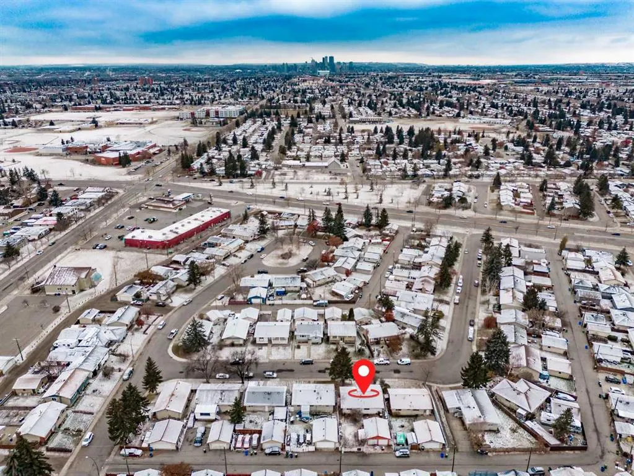
OPEN HOUSE - SUNDAY NOV 8 (12:00-2:30pm). Attention Investors, Builders, and Handypeople. Outstanding opportunity to build sweat equity in the established community of Penbrooke Meadows. This detached bungalow sits on a generous lot and features an oversized detached double garage. The property requires extensive renovations and total rehabilitation throughout, making it the perfect blank canvas for your next flip, holding property, or complete redesign. Conveniently situated close to schools, parks, shopping, and major transit routes for an easy commute. Property is being sold strictly on an as-is, where-is basis with no warranties or representations provided by the seller. Bring your contractor, roll up your sleeves, and unlock the massive potential this property has to offer.
| Price History | |
|---|---|
| 11/5/2026 | Listed $300,000 |
General Features
| Heating | Central,Forced Air |
|---|---|
| Cooling | None |
| Roof | Asphalt Shingle |
| Appliances | None |
| Zoning | R-C1 |
| Number of Garage Spaces | 2 |
| Restrictions | None Known |
| Year Built | 1971 |
| Architectural Style | Bungalow |
| Community Features | Park,Playground,Schools Nearby,Shopping Nearby,Sidewalks,Street Lights,Walking/Bike Paths |
| Levels | One |
| Property Subtype | Detached |
| Transaction Type | For Sale |
| County | Calgary |
| Property Type | Residential |
| Subdivision Name | Penbrooke Meadows |
| Parking Total | 2 |
| Construction Materials | Mixed,Stucco,Wood Frame |
| District | CAL Zone E |
| Full Baths | 2 |
| Status | Active |
| City | Calgary |
| Basement Development | Finished |
| Structure Type | House |
| Standard Status | Active |
| Condo Type | Not a Condo |
| Suite | No |
Interior Features
| Interior Features | Open Floorplan,Recessed Lighting,Storage |
|---|---|
| Basement | Full |
| Flooring | Carpet,Ceramic Tile,Laminate |
| Basement Features | None |
| Half Baths | 1 |
| Bedrooms Above Grade | 3 |
| Rooms Above Grade | 6 |
| Ensuite | Yes |
| Total Bedrooms | 5 |
| Below Grade Finished Area | 1015.75 |
| Below Grade Finished Area Unit Type | SquareFeet |
| Total Baths | 3 |
| Laundry Features | In Basement,In Unit |
| Main Level Finished Area | 1120.00 |
| Main Level Finished Area Metres | 104.05 |
| Main Level Finished Area SF | 1120.00 |
| Main Level Finished Area Srch Sq | 1120.00 |
| Main Level Areas | SquareFeet |
Exterior Features
| Exterior Features | Private Entrance,Private Yard,Storage |
|---|---|
| Lot Features | Back Lane,Back Yard,Few Trees,Front Yard,Landscaped,Lawn,Level,Street Lighting |
| Fencing | Fenced |
| Inclusions | N/A |
| Parking Features | Double Garage Detached |
| Frontage Length | 4.66M 15`3 |
| Foundation | Poured Concrete |
| Lot Size Acres | 0.11 |
| Garage Y/N | Yes |
| Lot Size Square Feet | 4994 |
| Frontage Ft | 15.29 |
| Patio And Porch Features | Front Porch,Patio |
Amenities
- Foreclosure
- Views
- Short Sale
- New Construction
- Adult 55+
- Lease To Own
- No Strata Fees
- Furnished
- Primary On Main
- Air Conditioning
- Seller Finance
- Green
- Fixer Upper
- Horse
- Golf
- Fireplace
- Deck
- Garage
- Basement
- Pool
Property vs Single Family Average in T3A 3R2
Price
Year Built
Visits
In The Neighbourhood
Just Listed
Calgary
$ 599,999
- Type
- Single Family
- Size
- 883 SqFt
- Rooms
- 4 Beds + 2 Baths
Town Residential
Open House
Calgary
$ 534,900
- Type
- Single Family
- Size
- 1,102 SqFt
- Rooms
- 3 Beds + 2 Baths
Engel & Völkers Calgary
Calgary
$ 399,000
- Type
- Single Family
- Size
- 1,163 SqFt
- Rooms
- 3 Beds + 1 Baths
Diamond Realty & Associates Ltd
Open House
Calgary
$ 527,500
- Type
- Single Family
- Size
- 1,093 SqFt
- Rooms
- 4 Beds + 1.5 Baths
Real Estate Professionals Inc.
 Copyright 2026 by the REALTORS® Association of Edmonton. All rights reserved.
Data is deemed reliable but is not guaranteed accurate by the REALTORS® Association of Edmonton.
The trademarks REALTOR®, REALTORS® and the REALTOR® logo are controlled by The Canadian Real Estate Association (CREA) and identify real estate professionals who are members of CREA. The trademarks MLS®, Multiple Listing Service® and the associated logos are owned by CREA and identify the quality of services provided by real estate professionals who are members of CREA. Used under license.
Information last updated on November 6, 2026 9:43 AM UTC
 Data is supplied by Pillar 9™ MLS® System. Pillar 9™ is the owner of the copyright in its MLS® System. Data is deemed reliable but is not guaranteed accurate by Pillar 9™. The trademarks MLS®, Multiple Listing Service® and the associated logos are owned by The Canadian Real Estate Association (CREA) and identify the quality of services provided by real estate professionals who are members of CREA. Used under license.
 All information deemed reliable but not guaranteed. All properties are subject to prior sale, change or withdrawal. Neither listing broker(s) or information provider(s) shall be responsible for any typographical errors, misinformation, misprints and shall be held totally harmless. Listing(s) information is provided for consumer's personal, non-commercial use and may not be used for any purpose other than to identify prospective properties consumers may be interested in purchasing. The data relating