

Address
124 Starling Place Nw, Calgary, AB
Price
$ 759,600
Property Attributes
- ID#A2354027
- TypeSingle Family
- Listing Status Active
- CityCalgary
- AreaCAL Zone N
- NeighbourhoodMoraine
- Postal CodeT3P 2W3
- Style2 Storey
- Year Built2026
- Price$ 759,600
- Bedrooms5
- Full Bathrooms3
- Half Bathrooms0
- Sqr Footage2237
- Lot Size0.077319 Acres
Data Source:
Pillar 9 Technologies
Property Description
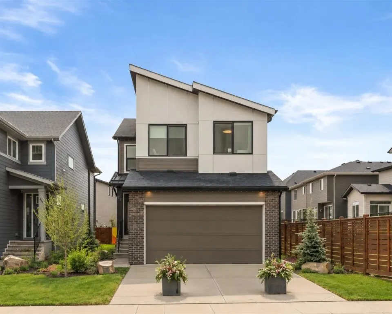
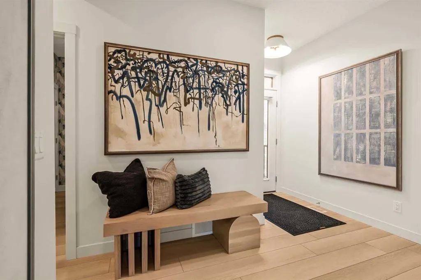
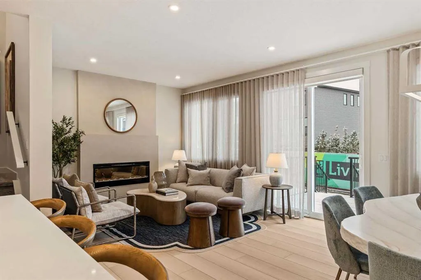
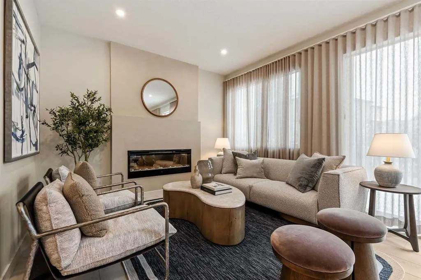
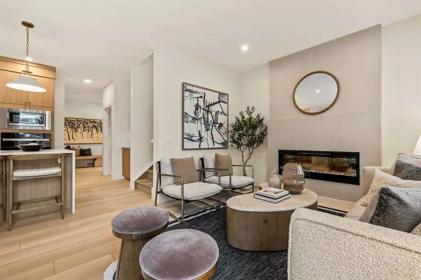
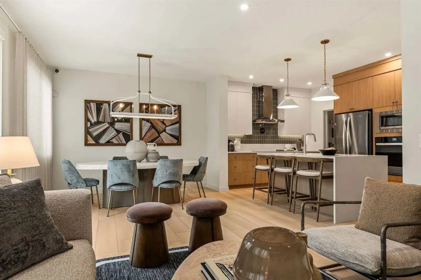
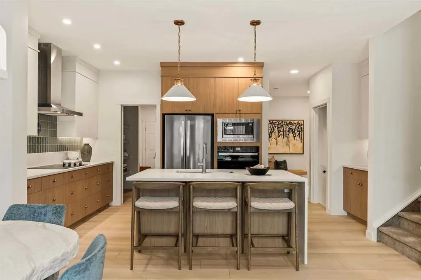
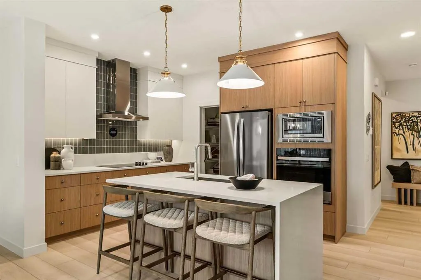
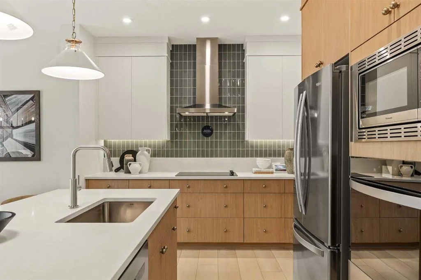
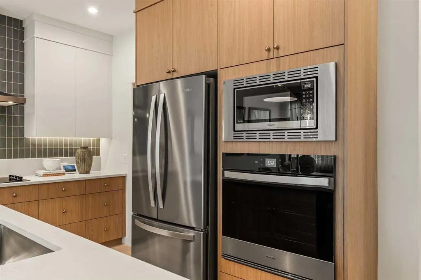
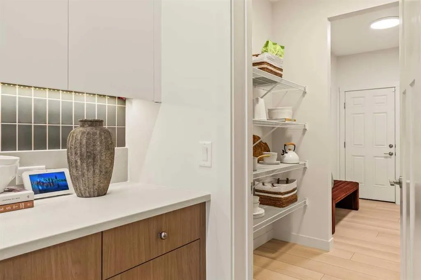
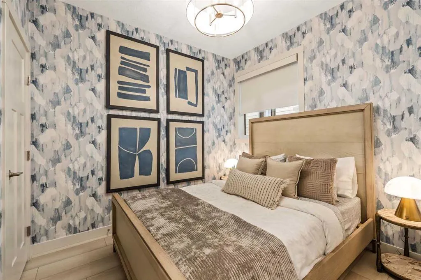
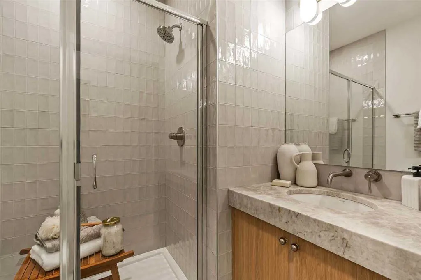
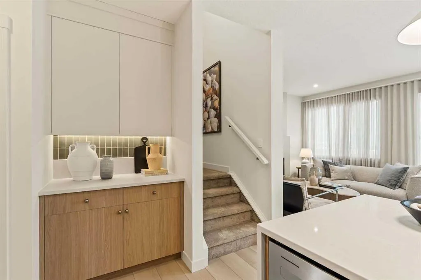
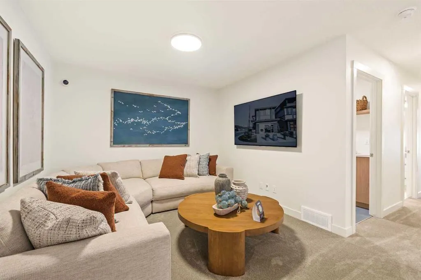
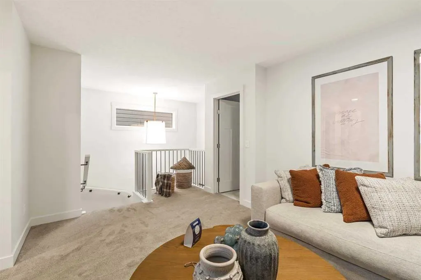
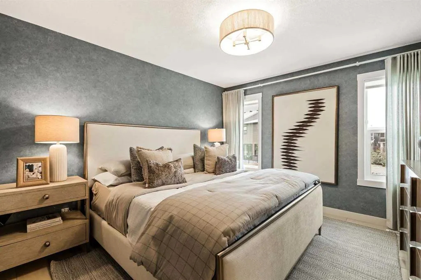
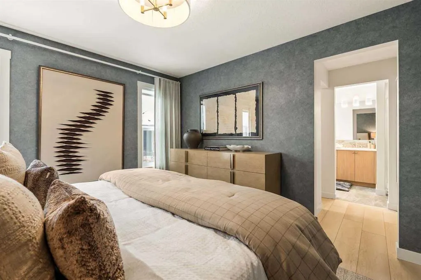
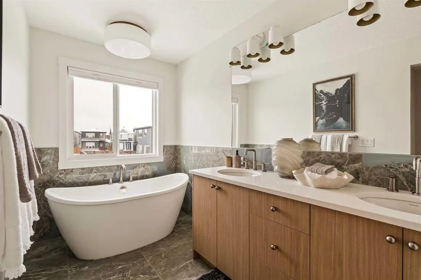
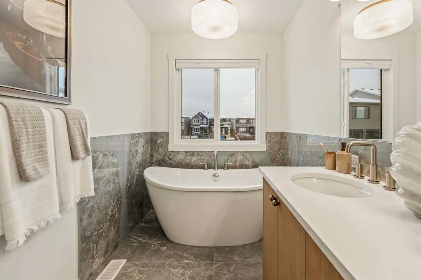
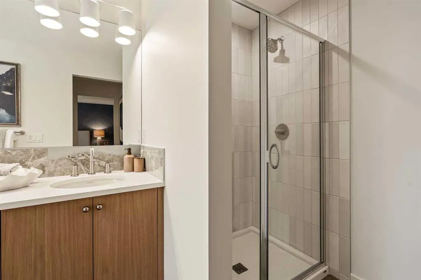
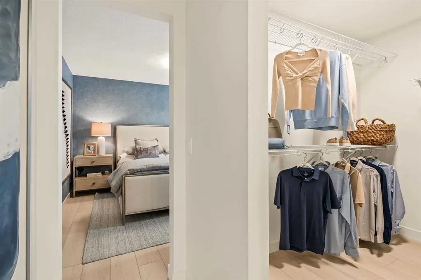
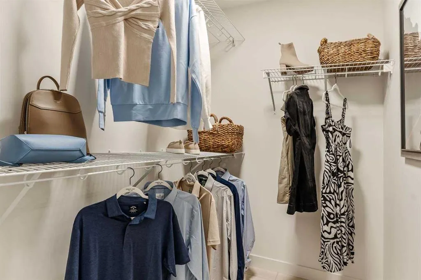
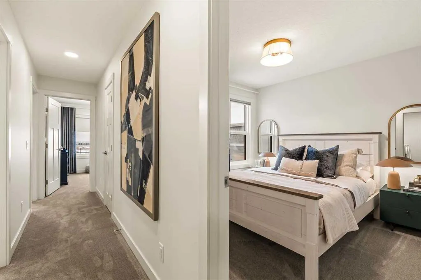
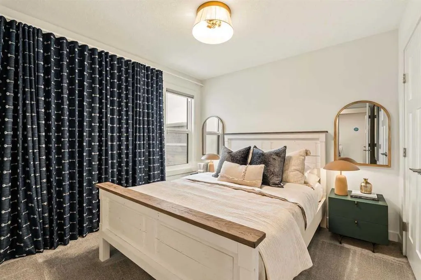
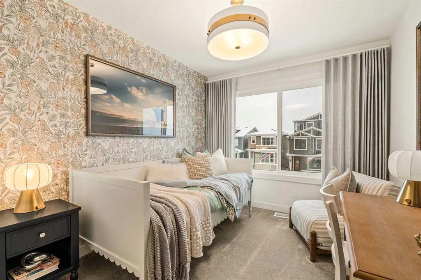
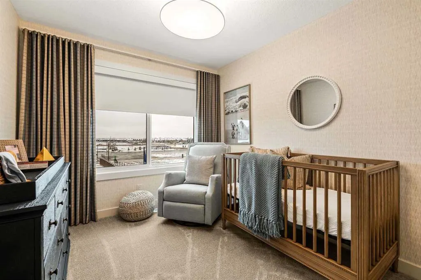
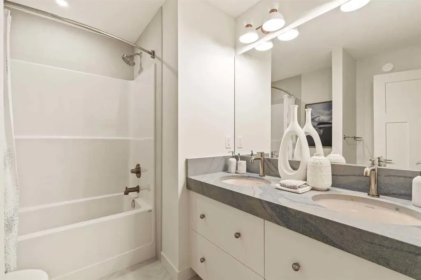
Discover the perfect balance of contemporary design, everyday comfort, and thoughtful functionality at 124 Starling Place NW. Situated in the growing northwest community of Starling, this beautifully designed Amery 24 model by Brookfield Residential offers over 2,200 sq. ft. of above-grade living space, featuring five bedrooms, three full bathrooms, and a versatile layout designed to accommodate a variety of lifestyles. The main floor welcomes you with a bright, open-concept layout that seamlessly connects the kitchen, dining area, and spacious great room. The contemporary kitchen serves as the heart of the home, featuring a central island with an eating bar, sleek chimney-style hood fan, ample cabinetry, and a convenient walk-through pantry. A dedicated coffee bar adds an extra touch of convenience, creating the perfect spot to start your mornings or entertain guests. The adjoining dining area and great room offer generous space for everyday living and gatherings, while stylish railing details add a refined finishing touch. A standout feature of the main level is the additional bedroom, complete with access to a full bathroom, offering flexibility for overnight guests, multigenerational living, or a private home office. A functional mudroom provides additional storage and convenient access to the attached double garage. On the upper level, the thoughtfully designed layout continues with four generously appointed bedrooms, a central bonus room, and a dedicated laundry room. The primary bedroom offers a comfortable retreat, complete with a spacious walk-in closet and private 5-piece ensuite featuring dual sinks, a tiled shower with an acrylic base, and a soaking tub. Three additional bedrooms provide plenty of space for family members or guests, with two featuring their own walk-in closets. A full bathroom and centrally located bonus room complete the upper level, offering an inviting space for movie nights, a children's play area, or a secondary family lounge. The undeveloped basement offers an exciting opportunity to create additional living space tailored to your needs. Complete with a separate entry and existing rough-ins, the lower level provides flexibility for future development, whether you envision a recreation room, home gym, additional bedrooms, or a potential secondary suite (subject to approvals). Additional highlights include a complete appliance package with washer and dryer, contemporary finishes throughout, and an attached double garage. Located in the welcoming community of Starling, residents can enjoy a peaceful northwest setting with access to natural surroundings, outdoor recreation, and everyday amenities. Backed by Brookfield’s builder warranty and Alberta New Home Warranty, 124 Starling Place NW is an outstanding opportunity to own a brand-new home in one of Calgary's most convenient southeast communities. *Please note: Property is under construction, and photos are from a show home.
| Price History | |
|---|---|
| 10/23/2026 | Listed $759,600 |
General Features
| Heating | Forced Air |
|---|---|
| Cooling | None |
| Roof | Asphalt Shingle |
| Appliances | Dishwasher,Dryer,Microwave,Range,Range Hood,Refrigerator,Washer |
| Zoning | R-G |
| Number of Garage Spaces | 2 |
| Restrictions | None Known |
| Year Built | 2026 |
| Architectural Style | 2 Storey |
| Community Features | Park,Playground,Schools Nearby,Shopping Nearby,Sidewalks,Street Lights,Walking/Bike Paths |
| Levels | Two |
| Property Subtype | Detached |
| Transaction Type | For Sale |
| HOA Fee 2 | 1.00 |
| County | Calgary |
| Property Type | Residential |
| Subdivision Name | Moraine |
| Parking Total | 4 |
| Construction Materials | Wood Frame |
| District | CAL Zone N |
| Full Baths | 3 |
| Status | Active |
| City | Calgary |
| Basement Development | Unfinished |
| Association Amenities | None |
| New Construction Y/N | Yes |
| Structure Type | House |
| Standard Status | Active |
| Condo Type | Not a Condo |
| Association Fee 2 Frequency | Annually |
| Association 2 YN | Yes |
| Suite | No |
Interior Features
| Interior Features | Double Vanity,Kitchen Island,No Animal Home,No Smoking Home,Open Floorplan,Pantry,Quartz Counters,Soaking Tub,Storage,Vinyl Windows,Walk-In Closet(s) |
|---|---|
| Basement | Full |
| Flooring | Carpet,Tile,Vinyl |
| Basement Features | Separate/Exterior Entry |
| Bedrooms Above Grade | 5 |
| Rooms Above Grade | 8 |
| Ensuite | Yes |
| Total Bedrooms | 5 |
| Below Grade Finished Area Unit Type | SquareFeet |
| Total Baths | 3 |
| Laundry Features | Laundry Room,Upper Level |
| Five Piece Ensuite Bath | 1 |
| Main Level Finished Area | 983.92 |
| Main Level Finished Area Metres | 91.41 |
| Main Level Finished Area SF | 983.92 |
| Main Level Finished Area Srch Sq | 983.92 |
| Main Level Areas | SquareFeet |
Exterior Features
| Exterior Features | BBQ gas line,Private Entrance,Private Yard |
|---|---|
| Lot Features | Back Yard,Front Yard,Interior Lot,Rectangular Lot |
| Fencing | None |
| Inclusions | None |
| Parking Features | Double Garage Attached |
| Frontage Length | 8.94M 29`4 |
| Foundation | Poured Concrete |
| Lot Size Acres | 0.08 |
| Garage Y/N | Yes |
| Lot Size Square Feet | 3368 |
| Frontage Ft | 29.33 |
| Patio And Porch Features | None |
Amenities
- Foreclosure
- Views
- Short Sale
- New Construction
- Adult 55+
- Lease To Own
- No Strata Fees
- Furnished
- Primary On Main
- Air Conditioning
- Seller Finance
- Green
- Fixer Upper
- Horse
- Golf
- Fireplace
- Deck
- Garage
- Basement
- Pool
Property vs Single Family Average in T3P 2W3
Price
Year Built
Visits
In The Neighbourhood
Just Listed
Calgary
$ 779,900
- Type
- Single Family
- Size
- 2,735 SqFt
- Rooms
- 5 Beds + 4 Baths
REMAX Innovations
Just Listed
Calgary
$ 899,100
- Type
- Single Family
- Size
- 2,129 SqFt
- Rooms
- 5 Beds + 3.5 Baths
CIR Realty
 Copyright 2026 by the REALTORS® Association of Edmonton. All rights reserved.
Data is deemed reliable but is not guaranteed accurate by the REALTORS® Association of Edmonton.
The trademarks REALTOR®, REALTORS® and the REALTOR® logo are controlled by The Canadian Real Estate Association (CREA) and identify real estate professionals who are members of CREA. The trademarks MLS®, Multiple Listing Service® and the associated logos are owned by CREA and identify the quality of services provided by real estate professionals who are members of CREA. Used under license.
Information last updated on November 6, 2026 9:43 AM UTC
 Data is supplied by Pillar 9™ MLS® System. Pillar 9™ is the owner of the copyright in its MLS® System. Data is deemed reliable but is not guaranteed accurate by Pillar 9™. The trademarks MLS®, Multiple Listing Service® and the associated logos are owned by The Canadian Real Estate Association (CREA) and identify the quality of services provided by real estate professionals who are members of CREA. Used under license.
 All information deemed reliable but not guaranteed. All properties are subject to prior sale, change or withdrawal. Neither listing broker(s) or information provider(s) shall be responsible for any typographical errors, misinformation, misprints and shall be held totally harmless. Listing(s) information is provided for consumer's personal, non-commercial use and may not be used for any purpose other than to identify prospective properties consumers may be interested in purchasing. The data relating