






Address
104 Christie Knoll Heights Sw, Calgary, AB
Price
$ 999,990
Property Attributes
- ID#A2353179
- TypeSingle Family
- Listing Status Active
- CityCalgary
- AreaCAL Zone W
- NeighbourhoodChristie Park
- Postal CodeT3H 2V2
- Style2 Storey
- Year Built1989
- Price$ 999,990
- Bedrooms5
- Full Bathrooms4
- Half Bathrooms0
- Sqr Footage2310
- Lot Size0.18556 Acres
Data Source:
Pillar 9 Technologies
Property Description
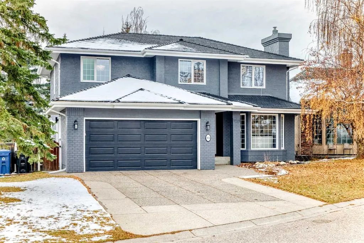
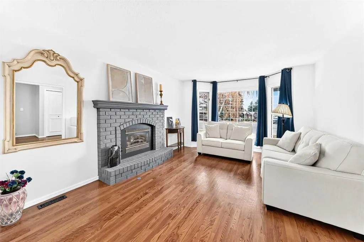
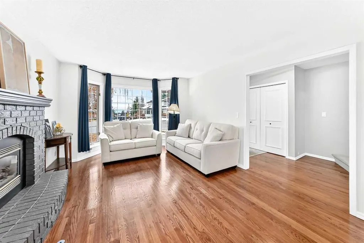
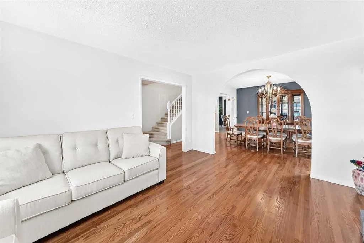
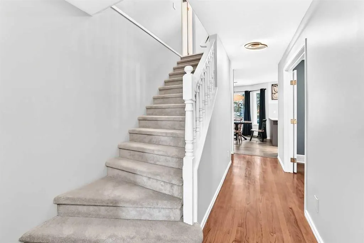
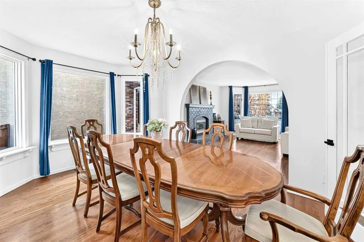
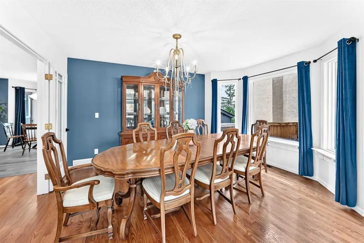
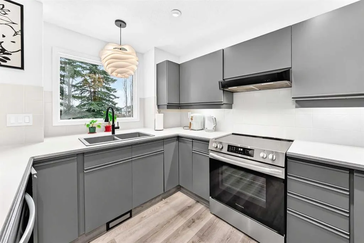
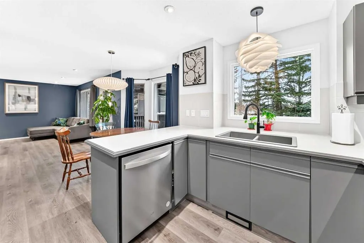
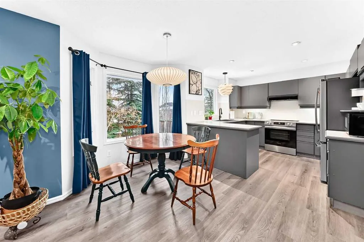
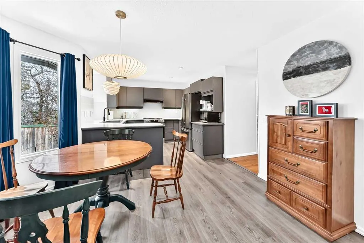
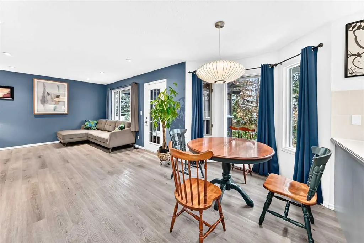
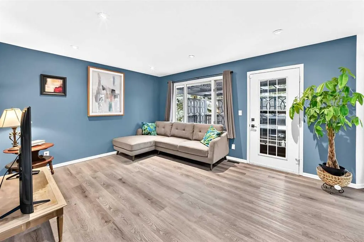
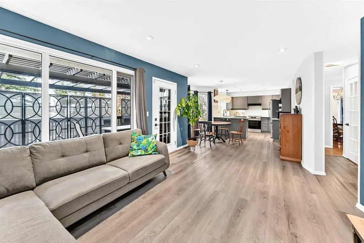
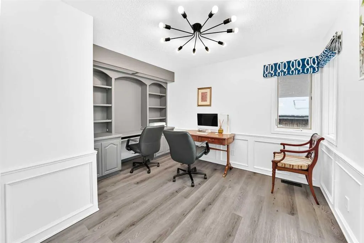
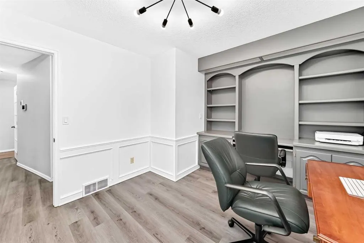
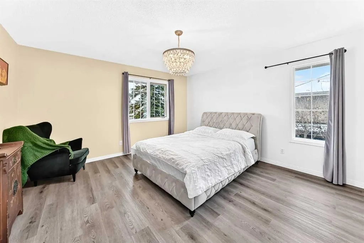
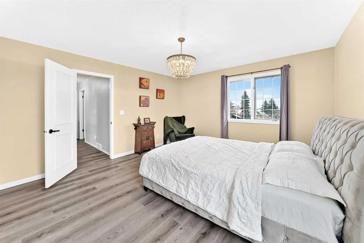
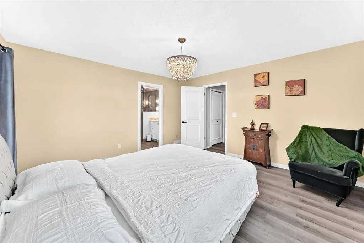
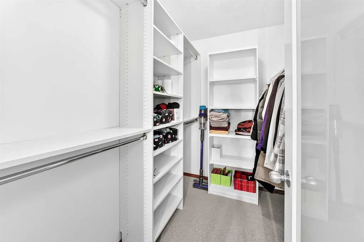
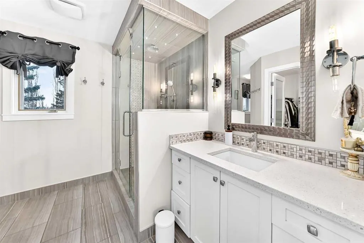
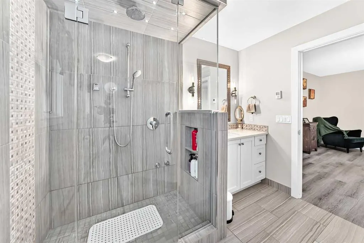
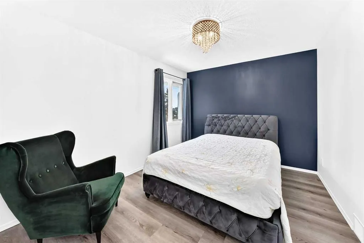
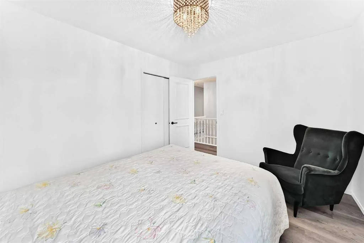
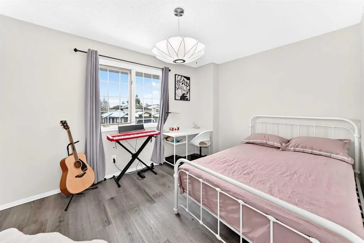
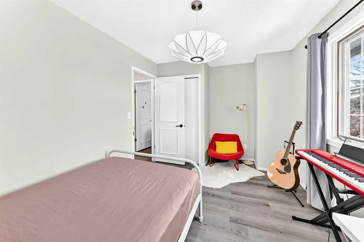
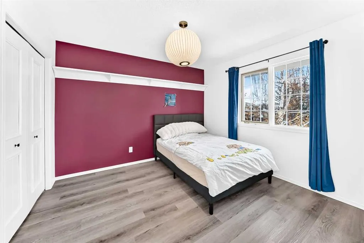
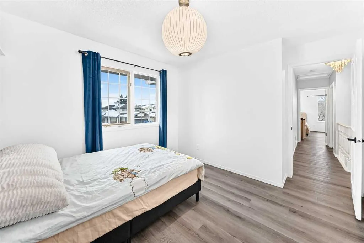
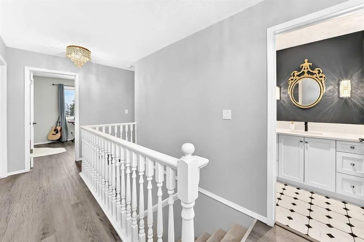
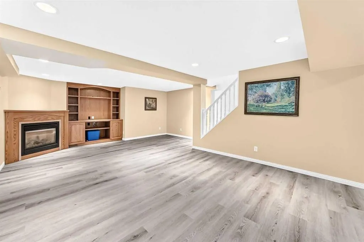
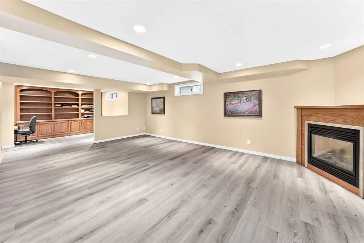
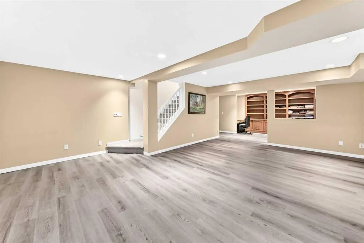
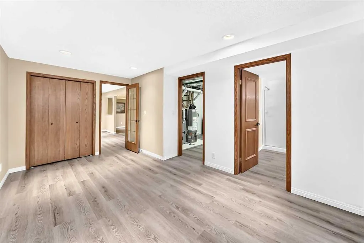
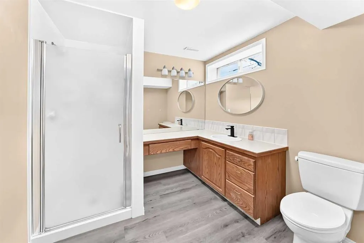
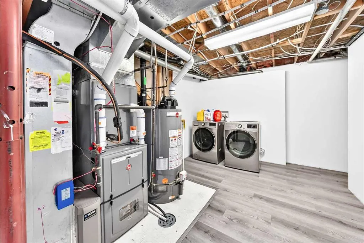
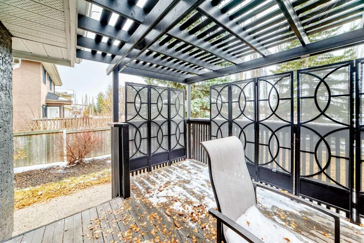
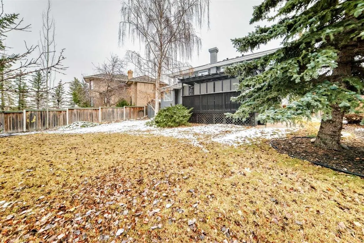
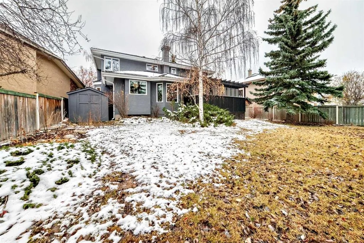
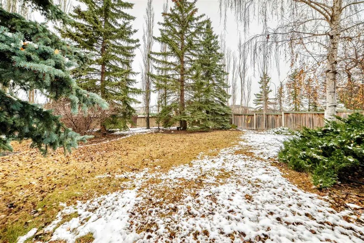
Welcome to this beautifully renovated 5-bedroom, 4-bathroom family home in the prestigious community of Christie Park, where modern upgrades, exceptional comfort, and an unbeatable location come together! Thoughtfully updated over the years, this stunning home is truly move-in ready, featuring a recently replaced furnace, hot water tank, A/C unit, and a durable rubber roof with a 50-year warranty, along with NO Poly-B plumbing! Enjoy peace of mind knowing that these major upgrades have already been taken care of. Step inside to discover a warm and inviting interior with onsite hardwood flooring, a bright and spacious formal living room, and an elegant dining room perfect for family gatherings and special occasions. The beautifully appointed kitchen features recently upgraded stainless steel appliances, combining modern convenience with timeless appeal. Adjacent to the kitchen, the sun-filled, west-facing family room offers a cozy gas fireplace and abundant natural light, creating the perfect space to relax and unwind. The main floor also features a spacious office, ideal for working from home, while the upper level offers four generously sized bedrooms and a beautifully updated 4-piece bathroom. The primary suite is a true retreat, complete with a walk-in closet and a spa-inspired ensuite featuring a separate shower and a relaxing soaker tub. The professionally developed basement provides even more living space, including a large recreation room with a gas fireplace and built-in shelving, a fifth bedroom, and a spacious 3-piece bathroom—perfect for guests, teenagers, or extended family. Step outside into your private backyard oasis, featuring mature trees, a beautifully landscaped yard, a large patio, and a gas BBQ line—ideal for summer entertaining and family gatherings. An exposed aggregate patio and deck provide additional inviting outdoor spaces. Location is another outstanding highlight! Situated in one of West Calgary's most desirable communities, this home is within walking distance of some of Calgary's top-rated private and public schools, including Webber Academy, Rundle College, and Calgary Academy. Enjoy the convenience of nearby amenities, parks, and easy access to major routes. With its extensive upgrades, modern appliances, spacious family-friendly layout, beautiful outdoor spaces, and proximity to excellent schools, this exceptional Christie Park home offers the perfect combination of comfort, convenience, and long-term value. Don't miss this rare opportunity—book your private showing today!
| Price History | |
|---|---|
| 10/29/2026 | Listed $999,990 |
General Features
| Heating | Forced Air,Natural Gas |
|---|---|
| Cooling | Central Air |
| Roof | Rubber |
| Appliances | Central Air Conditioner,Dishwasher,Range,Range Hood,Refrigerator,Washer/Dryer,Window Coverings |
| Zoning | R-C1 |
| Number of Garage Spaces | 2 |
| Restrictions | Restrictive Covenant-Building Design/Size,Utility Right Of Way |
| Year Built | 1989 |
| Architectural Style | 2 Storey |
| Community Features | Park,Playground,Schools Nearby,Shopping Nearby,Sidewalks,Street Lights,Walking/Bike Paths |
| Levels | Two |
| Property Subtype | Detached |
| Transaction Type | For Sale |
| County | Calgary |
| Property Type | Residential |
| Subdivision Name | Christie Park |
| Parking Total | 4 |
| Construction Materials | Brick,Stucco,Wood Frame |
| District | CAL Zone W |
| Full Baths | 4 |
| Status | Active |
| City | Calgary |
| Basement Development | Finished |
| Structure Type | House |
| Standard Status | Active |
| Condo Type | Not a Condo |
| Suite | No |
Interior Features
| Interior Features | Bookcases,Built-in Features,No Smoking Home,Walk-In Closet(s) |
|---|---|
| Basement | Full |
| Flooring | Carpet,Hardwood,Tile,Vinyl Plank |
| Fireplace Features | Basement,Brick Facing,Family Room,Gas,Mantle |
| Fireplaces Total | 2 |
| Basement Features | None |
| Bedrooms Above Grade | 4 |
| Rooms Above Grade | 9 |
| Ensuite | Yes |
| Total Bedrooms | 5 |
| Below Grade Finished Area Unit Type | SquareFeet |
| Total Baths | 4 |
| Laundry Features | Main Level |
| Main Level Areas | SquareFeet |
Exterior Features
| Exterior Features | Private Yard |
|---|---|
| Lot Features | Back Yard,Front Yard,Landscaped,Treed |
| Fencing | Fenced |
| Inclusions | Garage Door Opener |
| Parking Features | Double Garage Attached |
| Frontage Length | 5.57M 18`3 |
| Foundation | Poured Concrete |
| Lot Size Acres | 0.19 |
| Garage Y/N | Yes |
| Lot Size Square Feet | 8083 |
| Frontage Ft | 18.28 |
| Patio And Porch Features | Deck,Pergola |
Amenities
- Foreclosure
- Views
- Short Sale
- New Construction
- Adult 55+
- Lease To Own
- No Strata Fees
- Furnished
- Primary On Main
- Air Conditioning
- Seller Finance
- Green
- Fixer Upper
- Horse
- Golf
- Fireplace
- Deck
- Garage
- Basement
- Pool
Property vs Single Family Average in T3H 2V2
Price
Year Built
Visits
 Copyright 2026 by the REALTORS® Association of Edmonton. All rights reserved.
Data is deemed reliable but is not guaranteed accurate by the REALTORS® Association of Edmonton.
The trademarks REALTOR®, REALTORS® and the REALTOR® logo are controlled by The Canadian Real Estate Association (CREA) and identify real estate professionals who are members of CREA. The trademarks MLS®, Multiple Listing Service® and the associated logos are owned by CREA and identify the quality of services provided by real estate professionals who are members of CREA. Used under license.
Information last updated on November 6, 2026 9:43 AM UTC
 Data is supplied by Pillar 9™ MLS® System. Pillar 9™ is the owner of the copyright in its MLS® System. Data is deemed reliable but is not guaranteed accurate by Pillar 9™. The trademarks MLS®, Multiple Listing Service® and the associated logos are owned by The Canadian Real Estate Association (CREA) and identify the quality of services provided by real estate professionals who are members of CREA. Used under license.
 All information deemed reliable but not guaranteed. All properties are subject to prior sale, change or withdrawal. Neither listing broker(s) or information provider(s) shall be responsible for any typographical errors, misinformation, misprints and shall be held totally harmless. Listing(s) information is provided for consumer's personal, non-commercial use and may not be used for any purpose other than to identify prospective properties consumers may be interested in purchasing. The data relating