
Address
7105 106 St Nw, Edmonton, AB
Price
$ 850,000
Property Attributes
- ID#E4515150
- TypeSingle Family
- Listing Status Active
- CityEdmonton
- AreaEdmonton
- NeighbourhoodQueen Alexandra
- Postal CodeT6E 4V5
- Style2 and Half Storey
- Year Built2018
- Price$ 850,000
- Bedrooms3
- Full Bathrooms2
- Half Bathrooms1
- Sqr Footage2459
Data Source:
REALTORS® Association Of Edmonton - RAE
Property Description
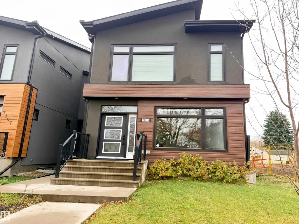
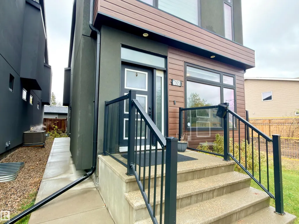
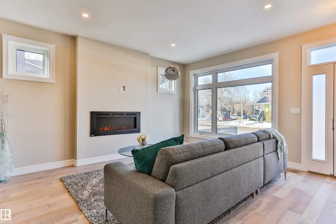
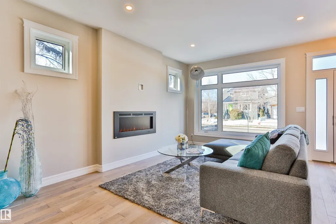
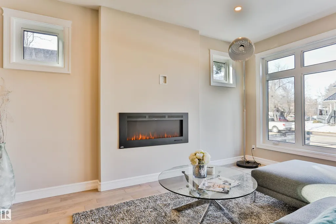
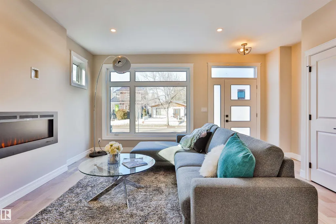
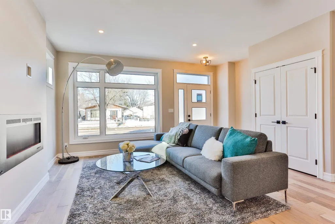
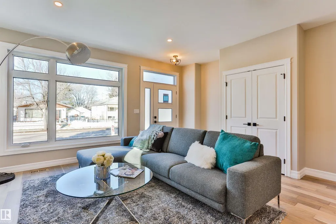
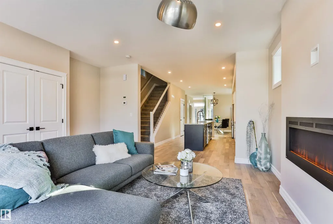
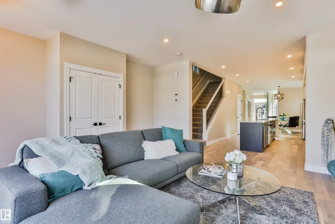
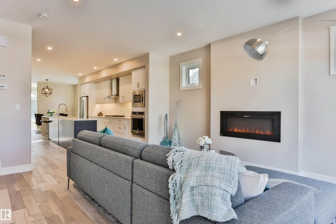
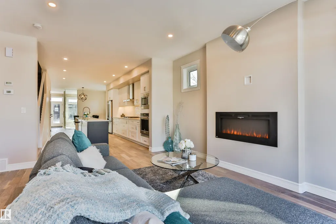
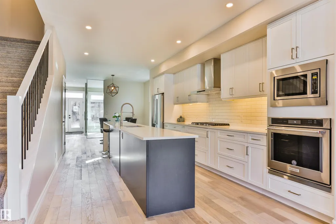
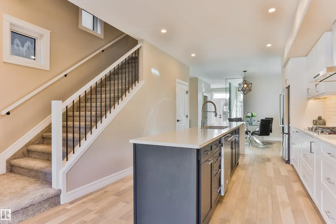
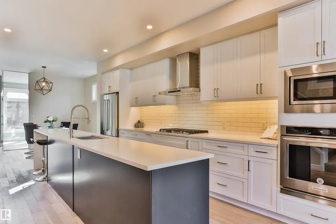
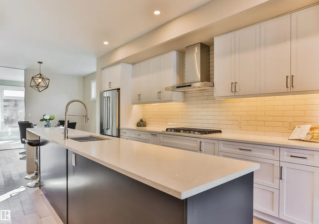
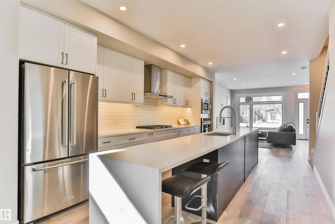
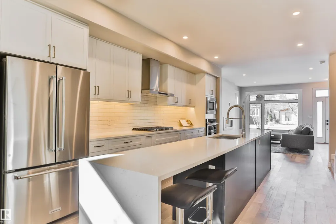
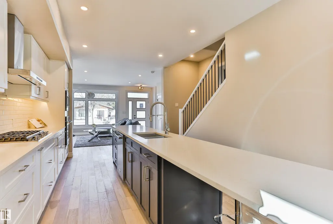
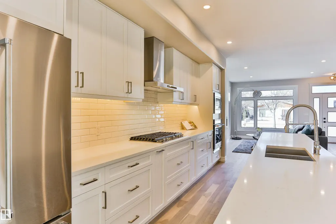
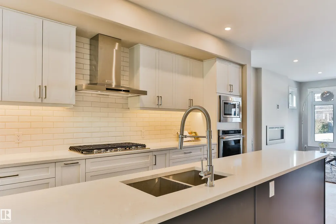
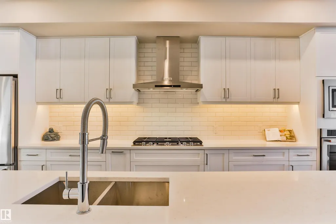
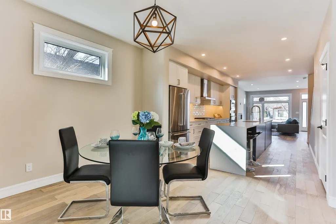
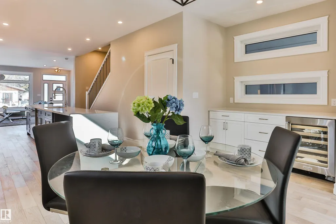
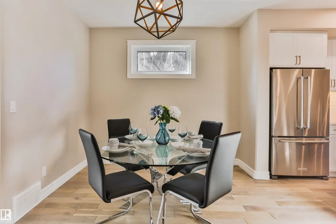
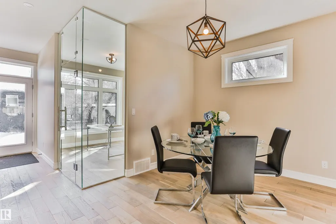
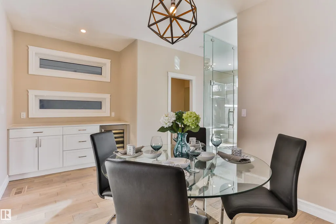
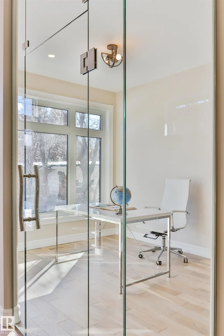
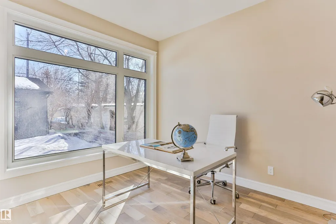
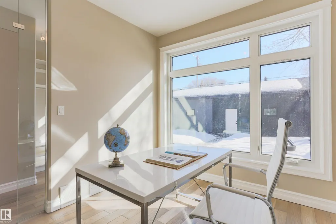
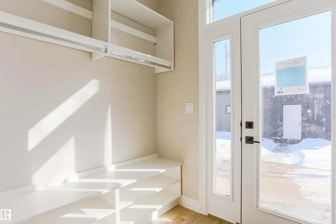
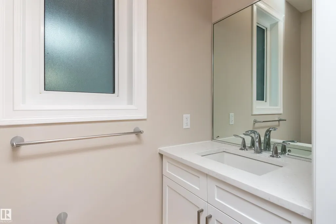
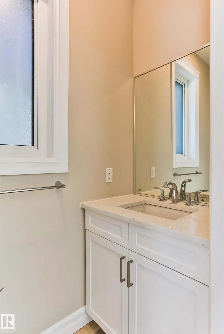
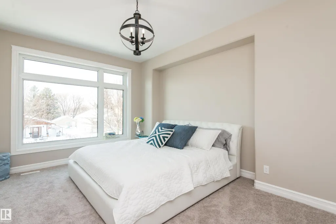
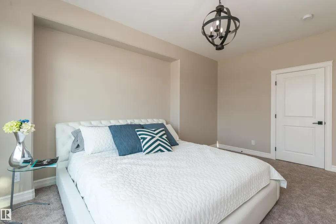
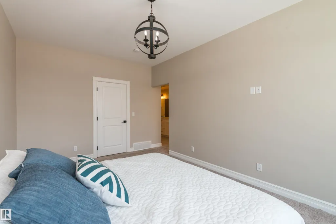
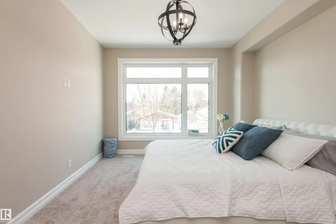
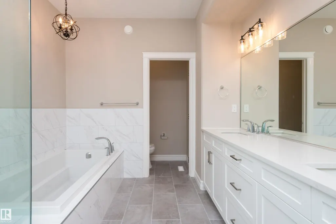
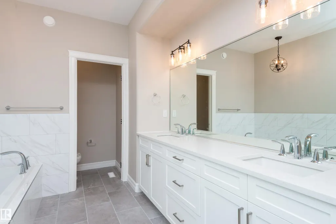
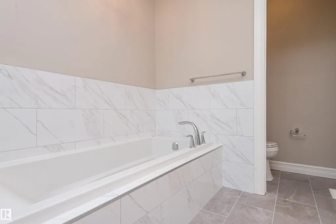
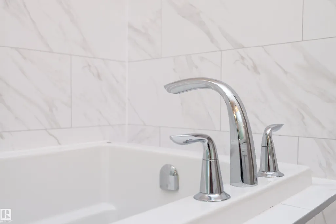
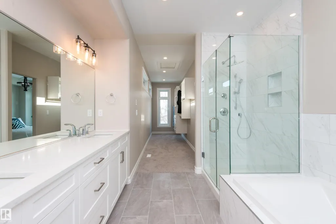
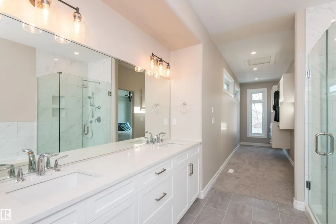
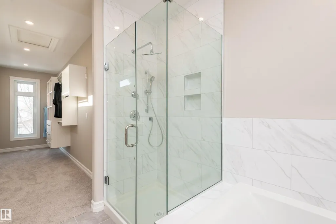
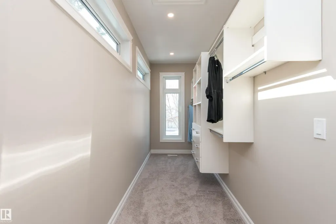
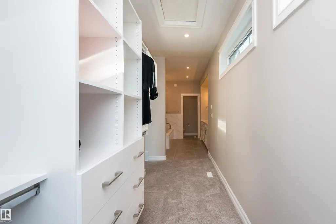
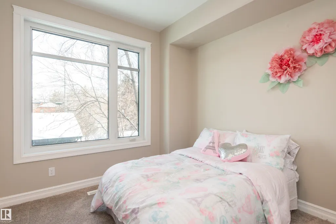
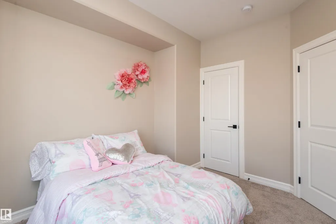
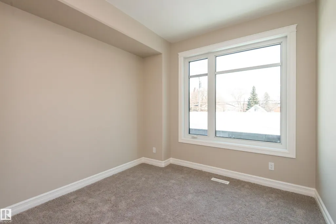
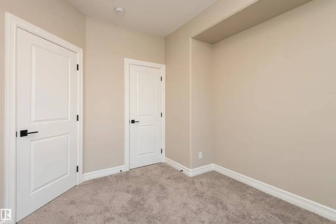
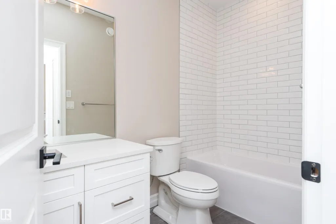
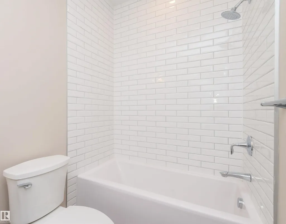
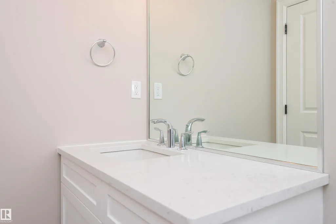
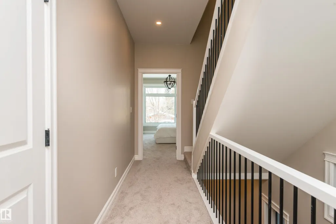
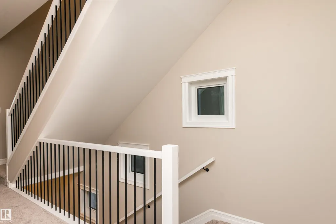
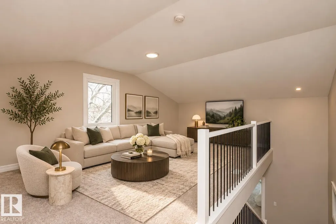
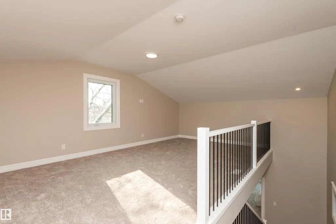
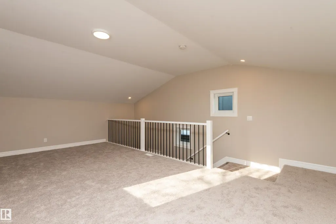
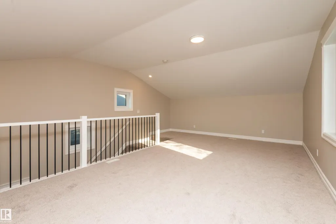
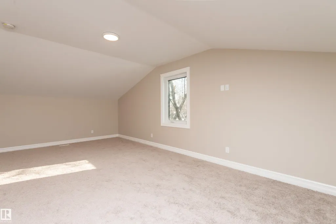
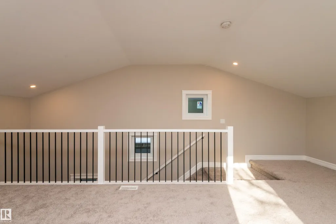
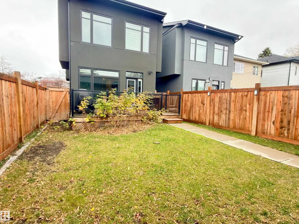
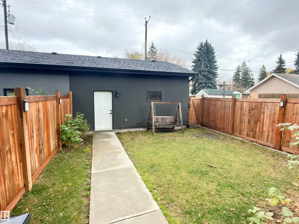
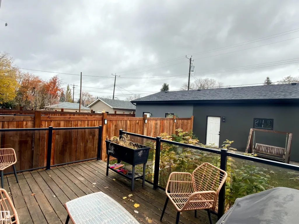
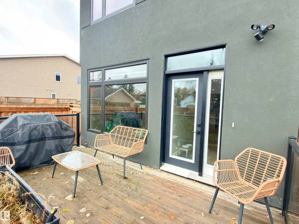
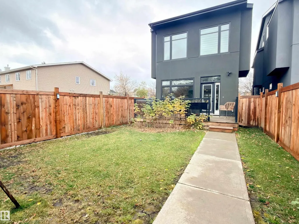
Quit the commute & enjoy a quality lifestyle! Custom home in the heart of Queen Alexandra blocks away from University of AB, offering over 2459 sqft of living space, exterior showcasing Acrylic Stucco/long board, designed for exceptional day-to-day living. This home is unlike anything, it includes a modern concept design, an open kitchen/living/dining room concept on the main floor, completing this level is the den, 1/2 bath, rear deck, backyard and access to the Double Detached garage. Second level features the Master bedroom with walk through closet and luxurious 5pc ensuite with a deep soaker tub. Two additional bedrooms, 4 piece Bathroom & laundry completes this floor. Need a studio or a relaxation bonus room? The third level Loft gives you an additional 400 sq.ft. The basement is designed with separate entrance for future in-law suite options. Upgrades include hardwood floors throughout main floor, gleaming quartz counter tops, Gourmet styled Kitchen with high-end stainless steel appliance package.
General Features
| Living Area | 2459.57 |
|---|---|
| Heating | Forced Air-1,Natural Gas |
| Roof | Asphalt Shingles |
| Appliances | Dishwasher-Built-In,Dryer,Garage Control,Refrigerator,Stove-Gas,Washer,All Window Coverings |
| Zoning | Zone 15 |
| Architectural Style | 2 and Half Storey |
| Construction Materials | Wood,Stucco |
| Year Built | 2018 |
| Levels | 3 |
| Property Subtype | Detached Single Family |
| Ownership | Private |
| Parcel Number | 0037254547 |
| Community Features | Carbon Monoxide Detectors,Ceiling 9 ft.,Deck,Detectors Smoke,Smart/Program. Thermostat,Vaulted Ceiling,Infill Property,9 ft. Basement Ceiling |
| Property Type | Residential |
| Facing Direction | West |
| Garage Y/N | true |
| Full Baths | 2 |
| Status | Active |
| City | Edmonton |
| MLS Area | Queen Alexandra |
| Living Area Units | Square Feet |
| Standard Status | Active |
| Lot Shape | Rectangular |
| Restrictions | None Known |
| Primary Property Type | Single Family |
| Separate Entrance | true |
| Legal Block | 45 |
| Title to Land | Fee Simple |
Interior Features
| Interior Amenities | ensuite bathroom |
|---|---|
| Basement | Full,Unfinished |
| Flooring | Carpet,Hardwood |
| Kitchen Level | Main |
| Heating Y/N | true |
| Half Baths | 1 |
| Total Bedrooms | 3 |
| Grade Level Entry Y/N | No |
| Living Room Level | Main |
| Room Type | LivingRoom,DiningRoom,Kitchen,FamilyRoom,Den,MasterBedroom,Bedroom2,Bedroom3 |
| Dining Room Dimensions | 15.9x9.7 |
| Kitchen Dimensions | 11.3x19.2 |
| Living Room Dimensions | 16.9x17.0 |
| Den Dimensions | 8.8x11.0 |
| Bedroom 3 Dimensions | 9.6x11.6 |
| Bedroom 2 Dimensions | 9.6x11.6 |
| Family Room Level | Upper |
| Dining Room Level | Main |
| RoomFamilyRoomDimensions | 15.9x22.9 |
| RoomMasterBedroomDimensions | 11.6x16.6 |
Exterior Features
| Exterior Amenities | Back Lane,Fully Fenced,Flat Site,Golf Nearby,Playground Nearby,Public Transportation,Schools,Shopping Nearby |
|---|---|
| Parking Features | Double Garage Detached |
| Lot Size Area | 373.17 |
| Foundation Details | Concrete Perimeter |
| Lot Dimensions | 7.60 x 48.80 |
Amenities
- Views
- New Construction
- Adult 55+
- Lease To Own
- No Strata Fees
- Furnished
- Primary On Main
- Air Conditioning
- Seller Finance
- Green
- Fixer Upper
- Horse
- Golf
- Fireplace
- Deck
- Garage
- Basement
- Pool
Property vs Single Family Average in T6E 4V5
Statistics provided by Inside Real Estate
Price
Year Built

 Data is supplied by Pillar 9™ MLS® System. Pillar 9™ is the owner of the copyright in its MLS® System. Data is deemed reliable but is not guaranteed accurate by Pillar 9™. The trademarks MLS®, Multiple Listing Service® and the associated logos are owned by The Canadian Real Estate Association (CREA) and identify the quality of services provided by real estate professionals who are members of CREA. Used under license.
 All information deemed reliable but not guaranteed. All properties are subject to prior sale, change or withdrawal. Neither listing broker(s) or information provider(s) shall be responsible for any typographical errors, misinformation, misprints and shall be held totally harmless. Listing(s) information is provided for consumer's personal, non-commercial use and may not be used for any purpose other than to identify prospective properties consumers may be interested in purchasing. The data relating