

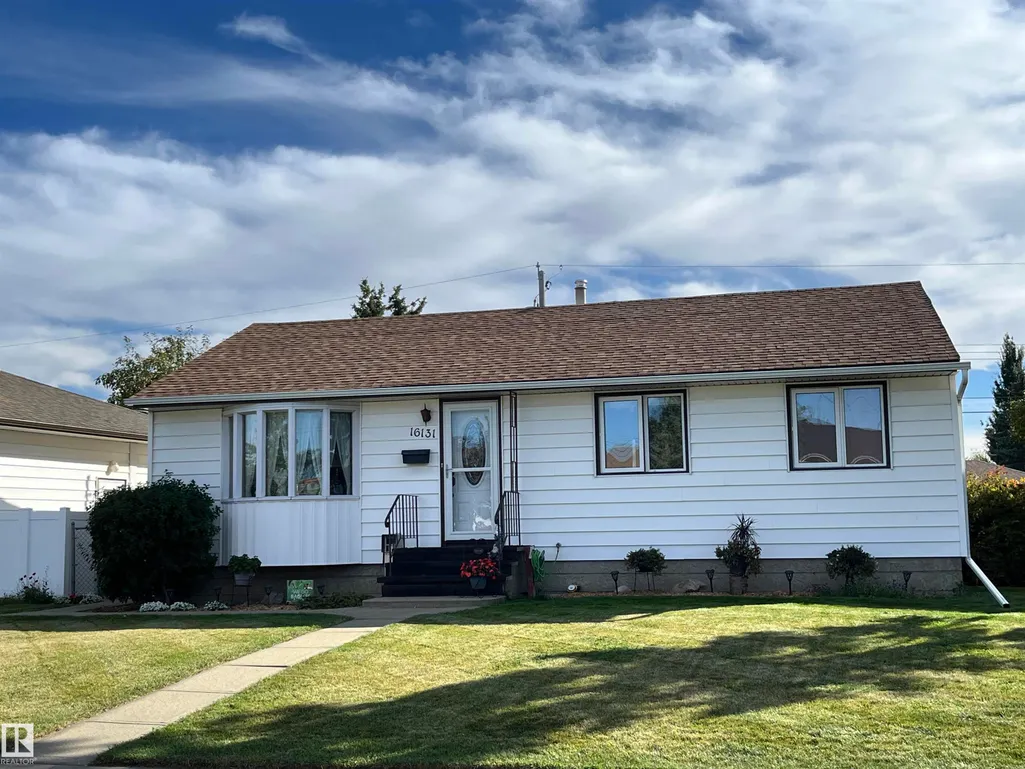
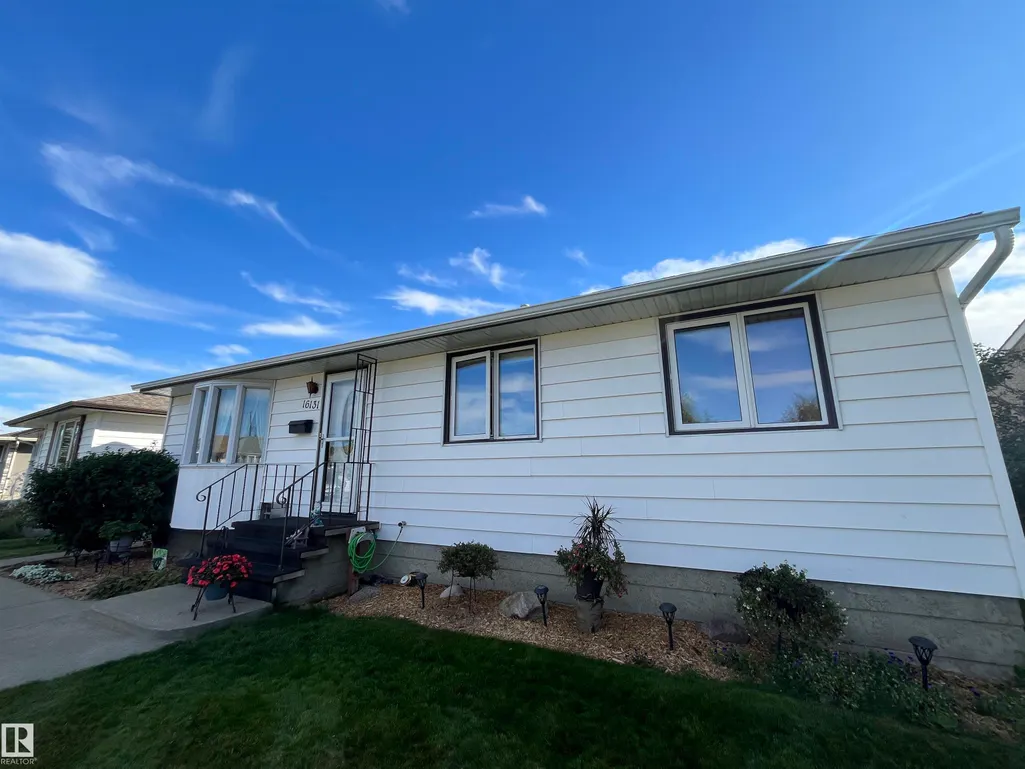
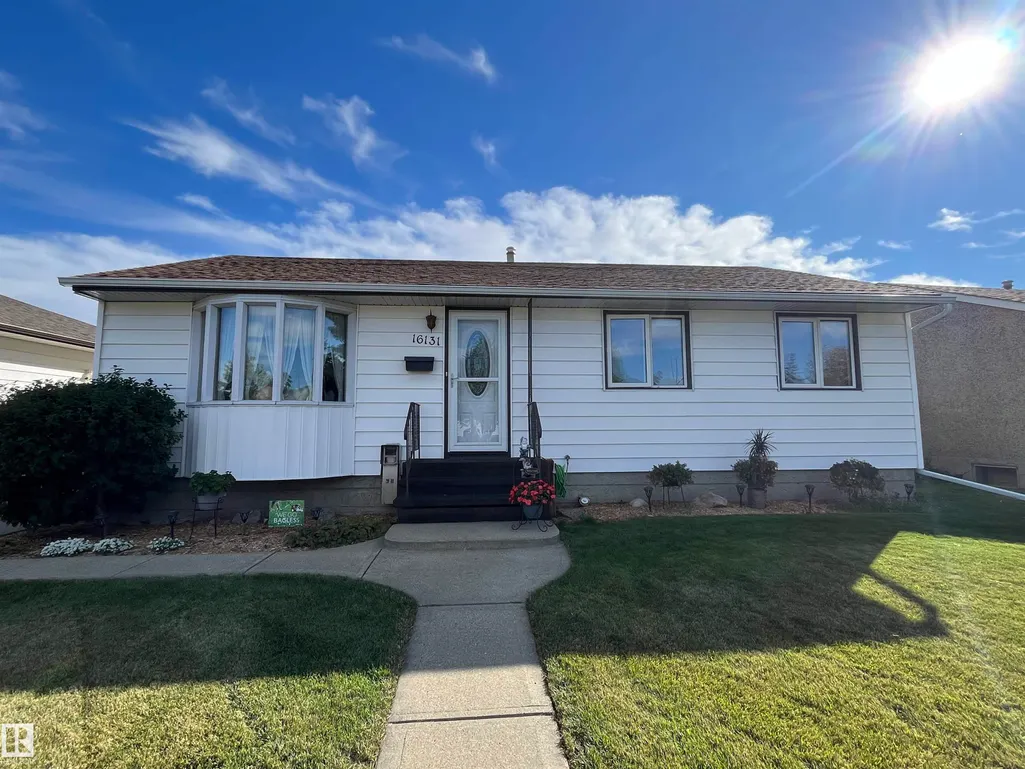
Address
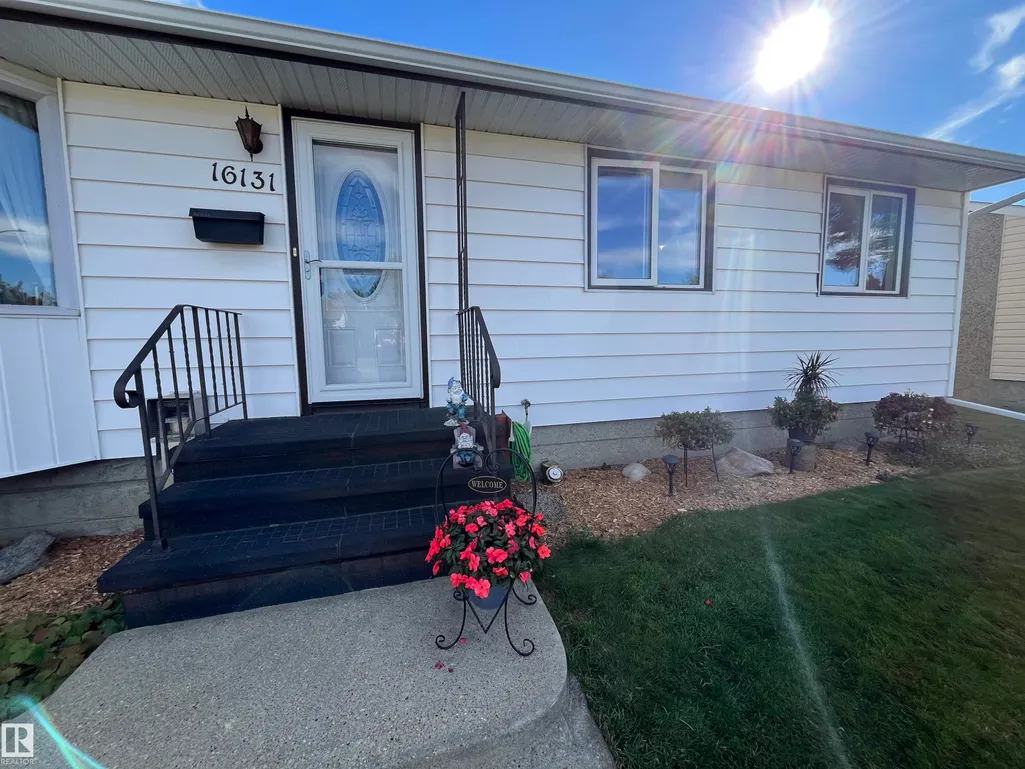
16131 110b Av Nw, Edmonton, AB
Price
$ 419,900
Property Attributes
- ID#E4511451
- TypeSingle Family
- Listing Status Active
- CityEdmonton
- AreaEdmonton
- NeighbourhoodMayfield
- Postal CodeT5P 1J6
- StyleBungalow
- Year Built1958
- Price$ 419,900
- Bedrooms4
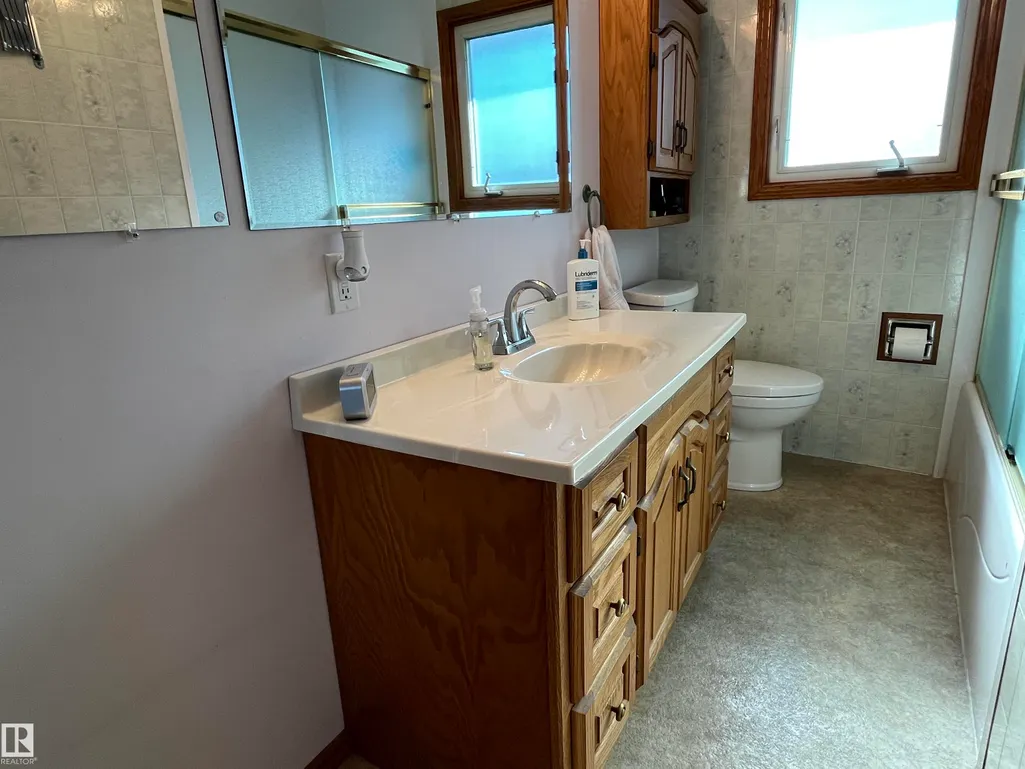
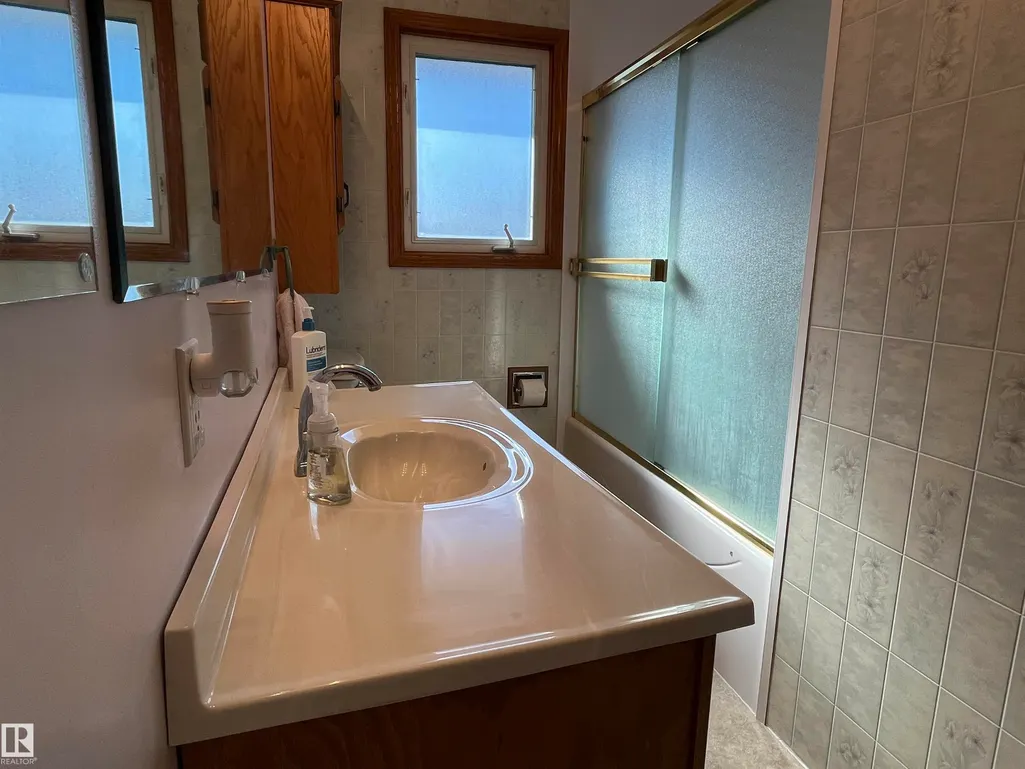
- Full Bathrooms1
- Half Bathrooms1
- Sqr Footage1029
Data Source:
REALTORS® Association Of Edmonton - RAE
Property Description
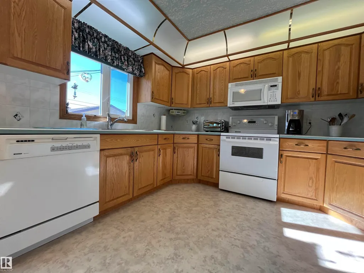
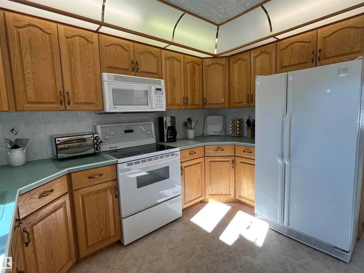
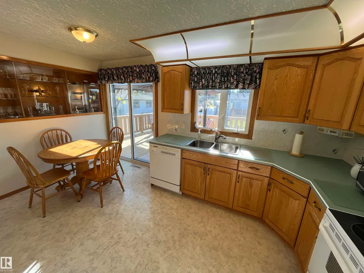
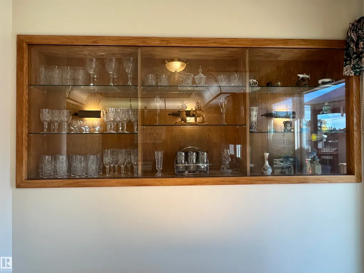
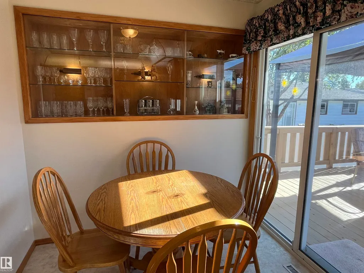
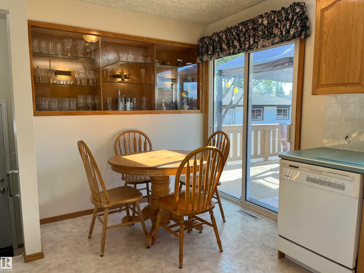
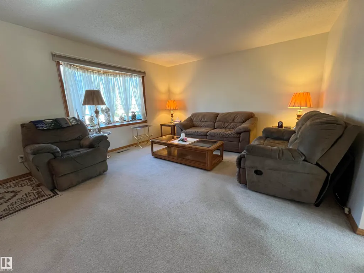
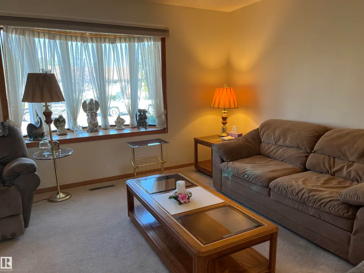
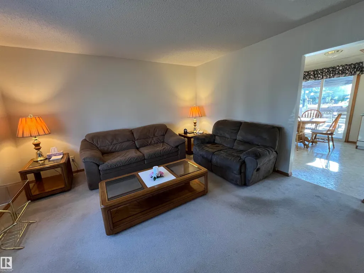
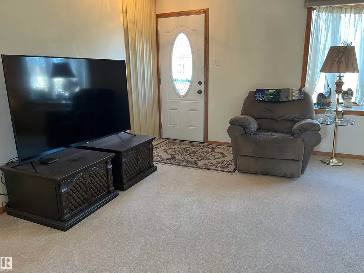
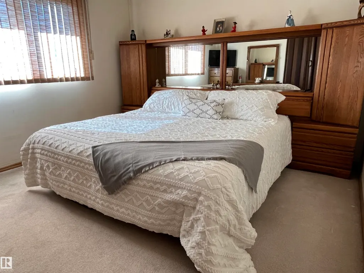
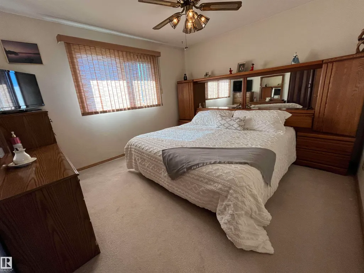
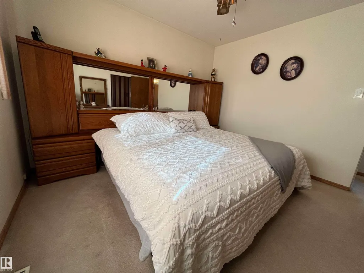
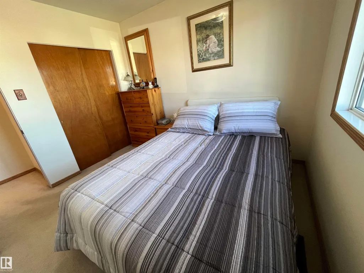
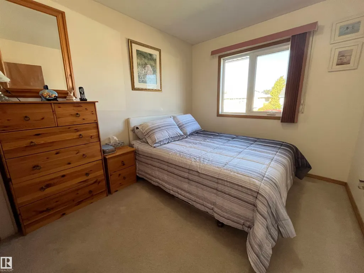
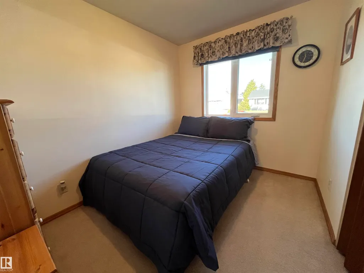
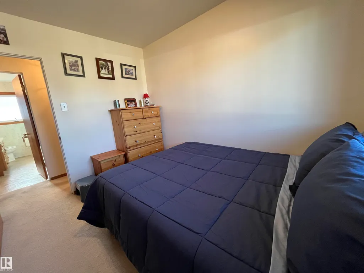
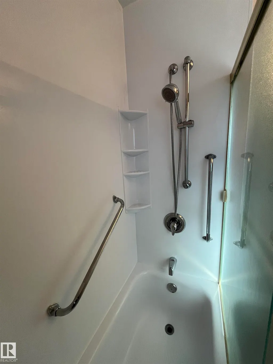
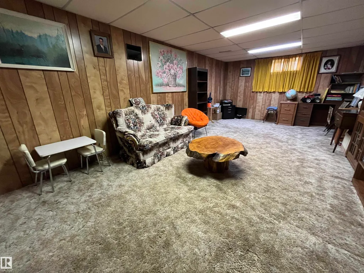
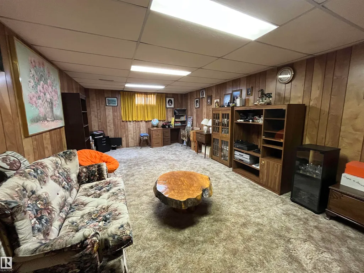
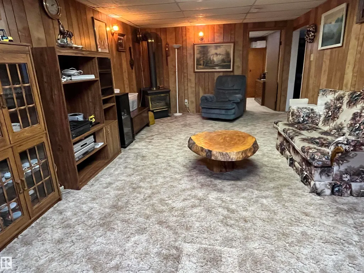
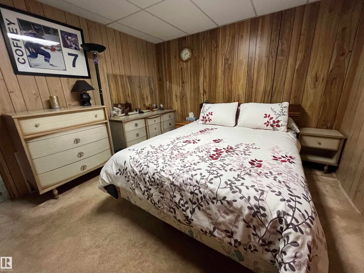
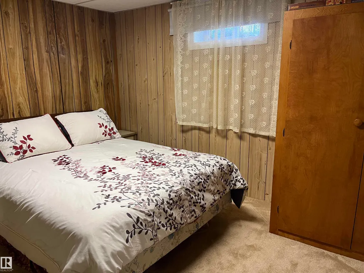
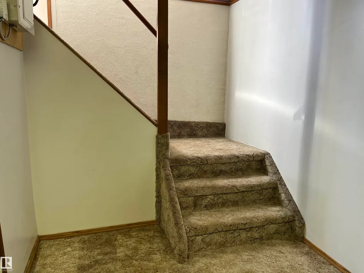
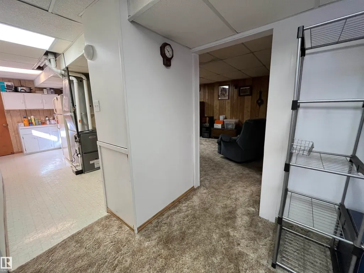
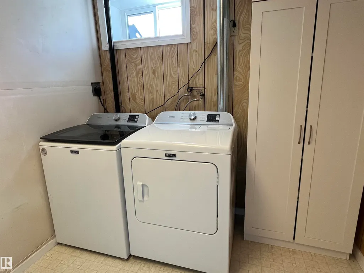
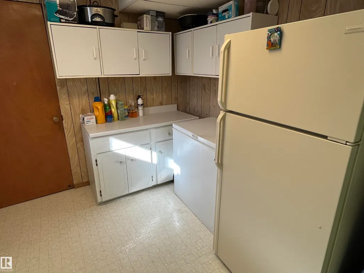
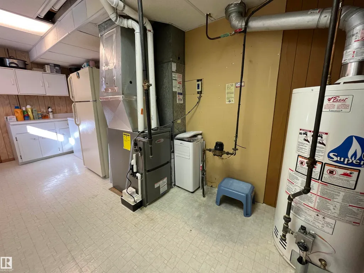
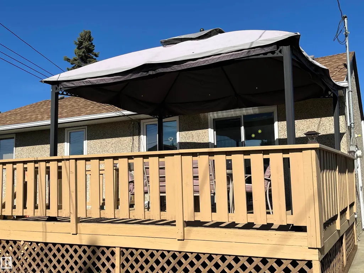
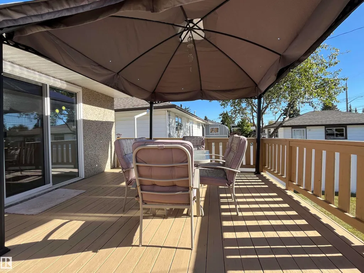
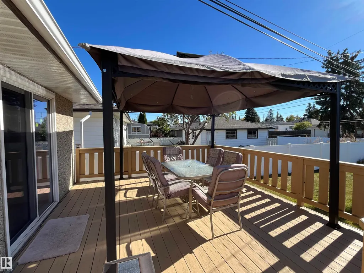
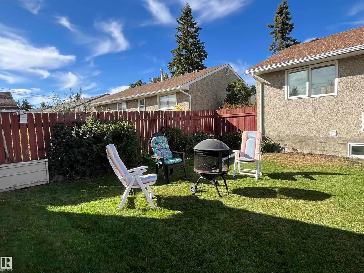
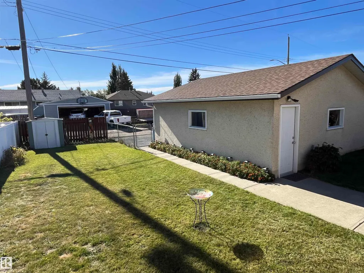
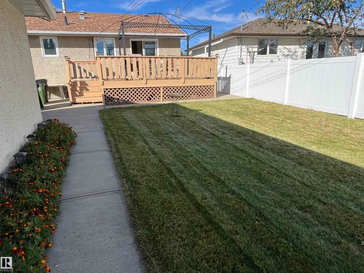
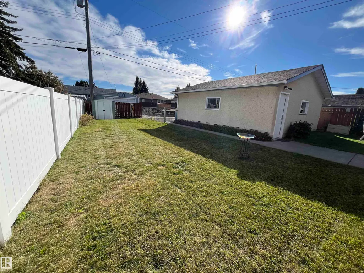
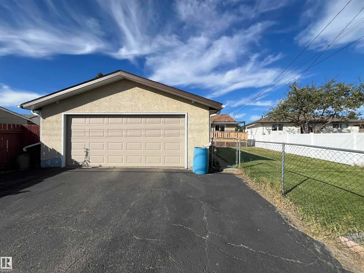
Welcome to this Loved Family Home in Quiet Family Community, cherished by the same owner for 57 years. Thoughtfully cared for, offers room for your family to Grow, Gather, and make Lasting Memories. Main Floor features 3 Spacious Bedrooms and Bright eat-in kitchen w/ Patio Door opening to Large Deck—perfect for summer meals & relaxing outdoors. Original Hardwood beneath carpet in Living Room & Primary Bedroom, ready to be uncovered. Enjoy the Fully Fenced yard w/22 x 24 insulated Garage. Fully Finished Basement adds a massive Family Room for movie nights, games, and family fun, plus a large Bedroom/Den and convenient 2 PCE Bath. Bright Laundry area & Cold storage offer practical space for Pantry items & Home canning. Recent upgrades include NEW Furnace, Attic insulation, 100-amp Electrical service, Eavestroughs, Soffits and Fascia, Vinyl windows, Storm doors, and Asphalt Fiberglass shingles. Convenient to Schools, Public Bus, Freeways and Shopping. Warm, Welcoming Home to Grow Your Family!! WELCOME HOME!
| Elementary School | Middle School | High School |
|---|---|---|
| Mayfield/Our Lady of Peace Elementary School | Britannia / St Thomas More Middle School | Jasper Place/St Francis X High School |
General Features
| Living Area | 1029.25 |
|---|---|
| Heating | Forced Air-1,Natural Gas |
| Roof | Asphalt Shingles |
| Appliances | Dishwasher-Built-In,Dryer,Freezer,Garage Control,Garage Opener,Microwave Hood Fan,Storage Shed,Stove-Electric,Washer,Refrigerators-Two |
| Zoning | Zone 21 |
| Architectural Style | Bungalow |
| Construction Materials | Wood,Stucco,Vinyl |
| Year Built | 1958 |
| Levels | 2 |
| Property Subtype | Detached Single Family |
| Ownership | Private |
| Parcel Number | 0014601587 |
| Community Features | Off Street Parking,On Street Parking,Deck,Detectors Smoke,Hot Water Natural Gas,Insulation-Upgraded,No Animal Home,No Smoking Home,Vinyl Windows |
| Property Type | Residential |
| Facing Direction | Northwest |
| Garage Y/N | true |
| Full Baths | 1 |
| Status | Active |
| High School | Jasper Place/St Francis X |
| City | Edmonton |
| MLS Area | Mayfield |
| Elementary School | Mayfield/Our Lady of Peace |
| Middle/Junior High School | Britannia / St Thomas More |
| Living Area Units | Square Feet |
| Standard Status | Active |
| Lot Shape | Reverse Pie |
| Restrictions | None Known |
| Primary Property Type | Single Family |
| Separate Entrance | true |
| Legal Block | 13 |
| Title to Land | Fee Simple |
Interior Features
| Basement | Full,Finished |
|---|---|
| Flooring | Carpet,Carpet Over Hardwood,Linoleum |
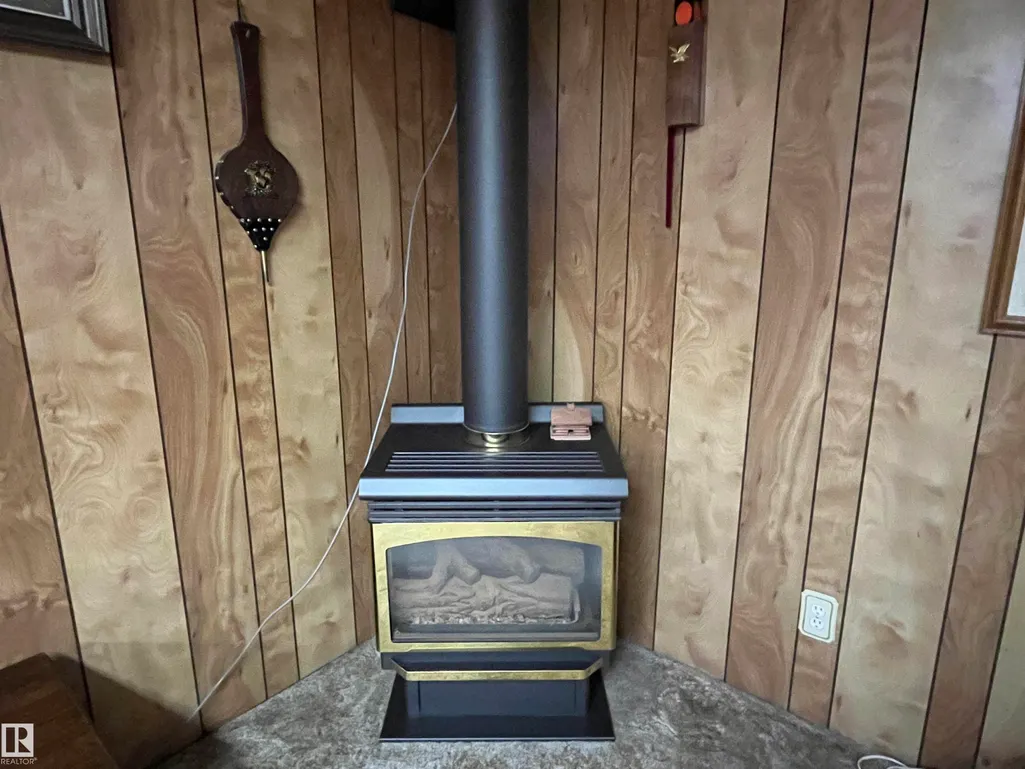
| Fireplace Features | Freestanding |
| Kitchen Level | Main |
| Heating Y/N | true |
| Fireplace Y/N | true |
| Half Baths | 1 |
| Total Bedrooms | 4 |
| Grade Level Entry Y/N | No |
| Living Room Level | Main |
| Room Type | LivingRoom,Kitchen,FamilyRoom,MasterBedroom,Bedroom2,Bedroom3,Bedroom4,OtherRoom1 |
| Kitchen Dimensions | 15.2x11.3 |
| Living Room Dimensions | 18.1x13.5 |
| Bedroom 4 Dimensions | 12.5x10.9 |
| Bedroom 3 Dimensions | 10.1x8.0 |
| Bedroom 2 Dimensions | 10.1x8.9 |
| Family Room Level | Basement |
| RoomFamilyRoomDimensions | 25.6x12.6 |
| RoomMasterBedroomDimensions | 11.8x11.4 |
Exterior Features
| Exterior Amenities | Back Lane,Fully Fenced,Flat Site,Fruit Trees/Shrubs,Landscaped,Paved Lane,Playground Nearby,Public Transportation,Schools,Shopping Nearby |
|---|---|
| Parking Features | Double Garage Detached,Insulated |
| Total Parking | 4 |
| Lot Size Area | 559.11 |
| Foundation Details | Concrete Perimeter |
Amenities
- Views
- New Construction
- Adult 55+
- Lease To Own
- No Strata Fees
- Furnished
- Primary On Main
- Air Conditioning
- Seller Finance
- Green
- Fixer Upper
- Horse
- Golf
- Fireplace
- Deck
- Garage
- Basement
- Pool
Property vs Single Family Average in T5P 1J6
Statistics provided by Inside Real Estate
Price
Year Built

 Data is supplied by Pillar 9™ MLS® System. Pillar 9™ is the owner of the copyright in its MLS® System. Data is deemed reliable but is not guaranteed accurate by Pillar 9™. The trademarks MLS®, Multiple Listing Service® and the associated logos are owned by The Canadian Real Estate Association (CREA) and identify the quality of services provided by real estate professionals who are members of CREA. Used under license.
 All information deemed reliable but not guaranteed. All properties are subject to prior sale, change or withdrawal. Neither listing broker(s) or information provider(s) shall be responsible for any typographical errors, misinformation, misprints and shall be held totally harmless. Listing(s) information is provided for consumer's personal, non-commercial use and may not be used for any purpose other than to identify prospective properties consumers may be interested in purchasing. The data relating